
Open House Sun, Sep 13th 01:00 PM - 03:00 PM - Price Reduction - Primary on Main
Address
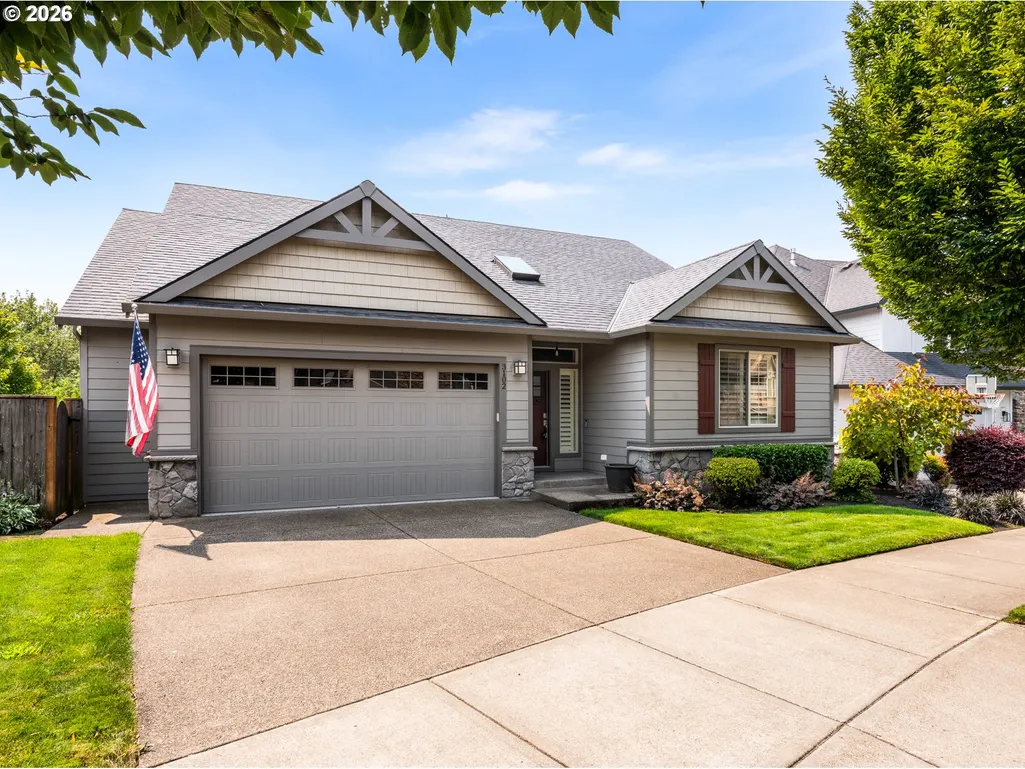
3102 Winkel Way, West Linn, OR
Price
$ 948,888
Property Attributes
- MLS#776422910
- TypeSingle Family
- Listing Status Active
- CountyCLACKAMAS
- CityWest Linn
- Area147
- NeighborhoodPARKER CREST
- Zip97068
- StyleDaylightRanch
- Year Built2011
- Taxes$ 11196
- Price$ 948,888
- Bedrooms4
- Full Bathrooms3
- Half Bathrooms0
- Sqr Footage2928
- Lot Size0.16 Acres
Data Source:
Regional Multiple Listing Service (RMLSOR)
Property Description
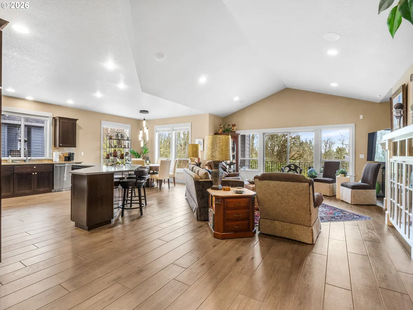
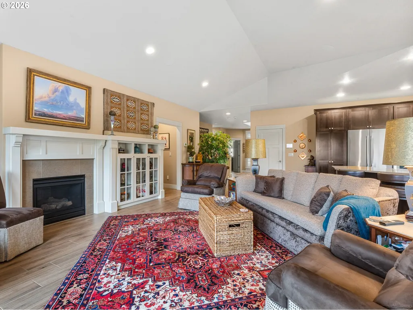
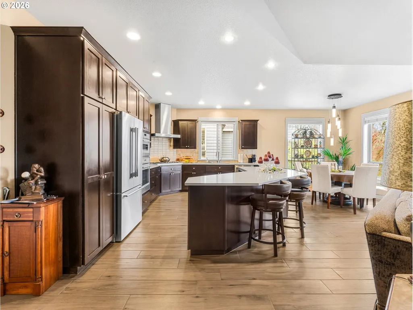
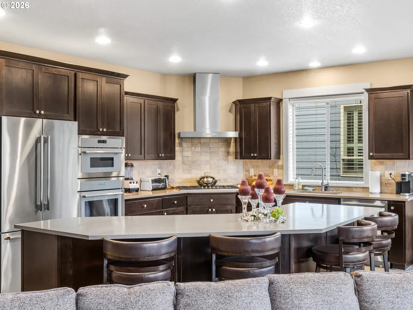
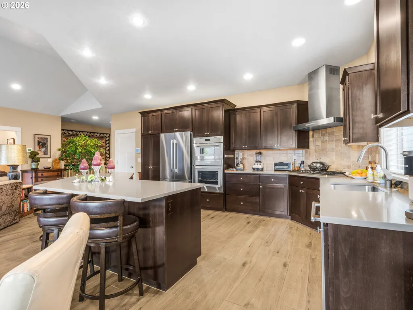
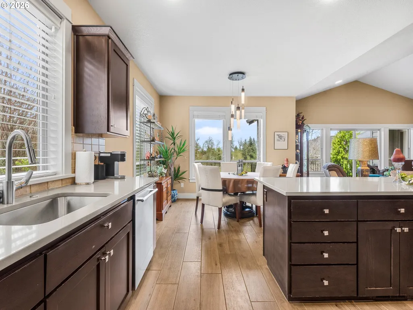
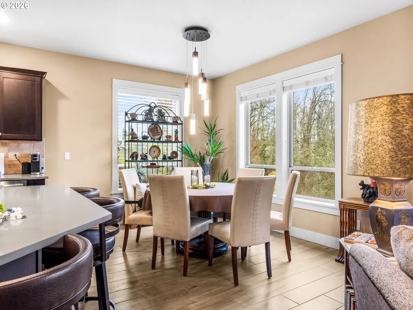
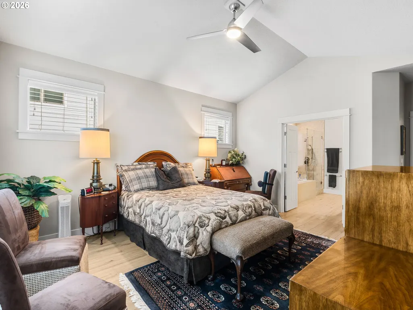
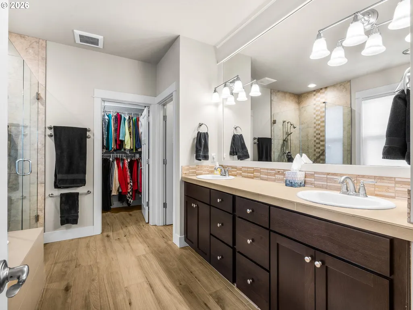
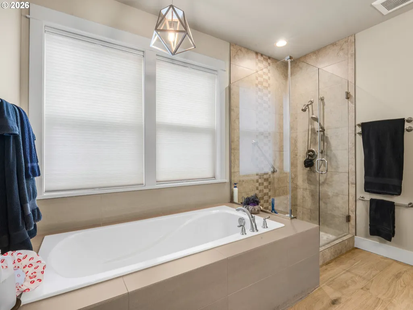
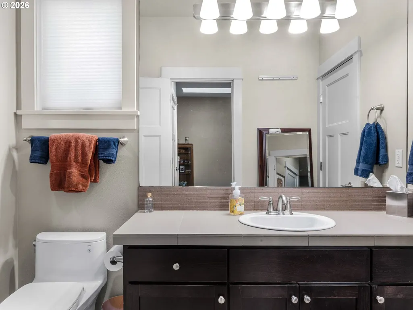
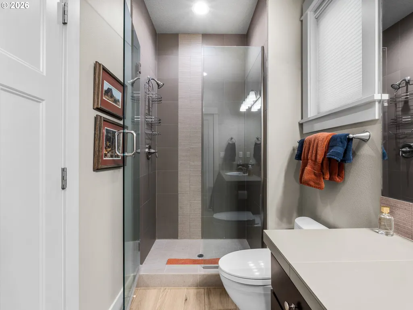
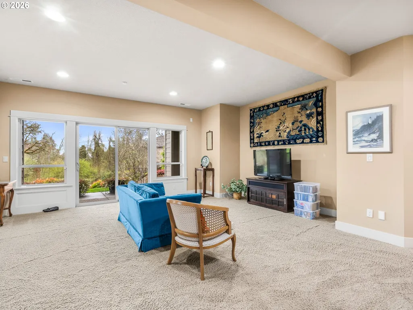
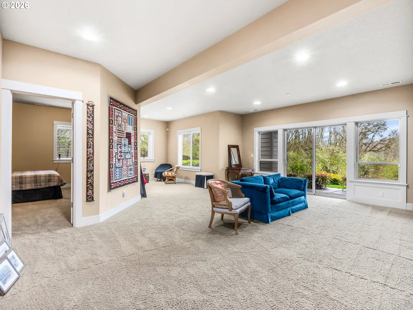
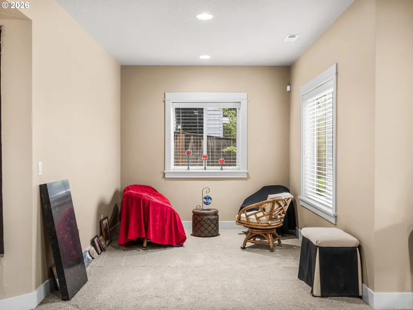
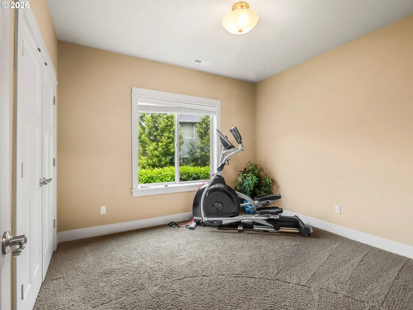
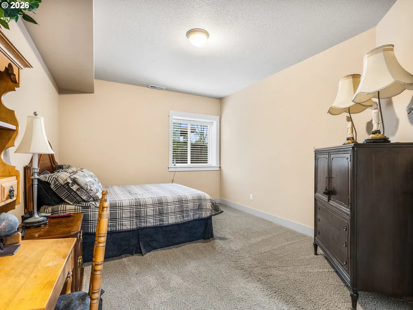
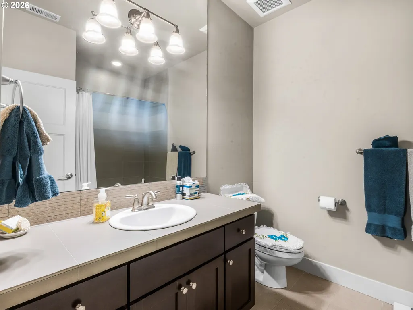
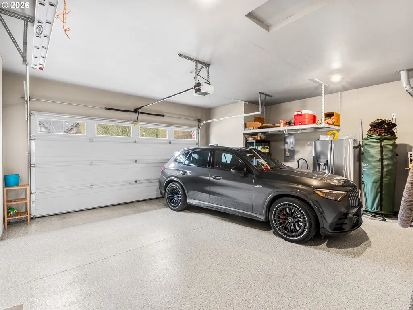

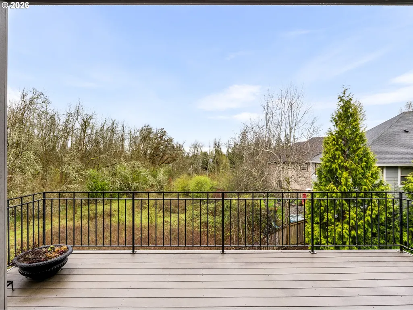
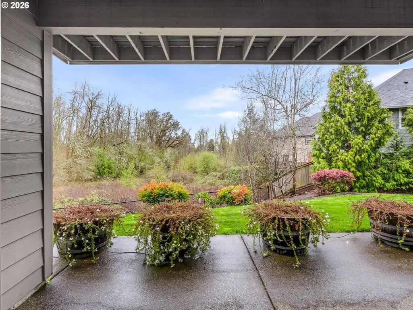
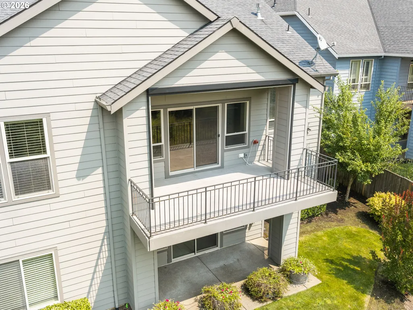
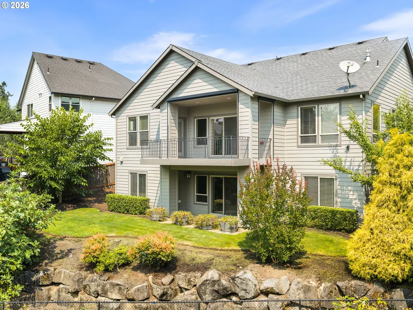
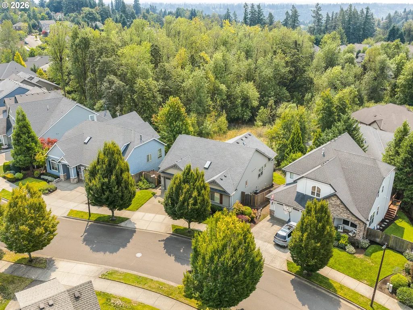
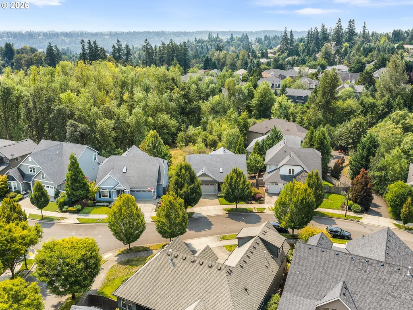
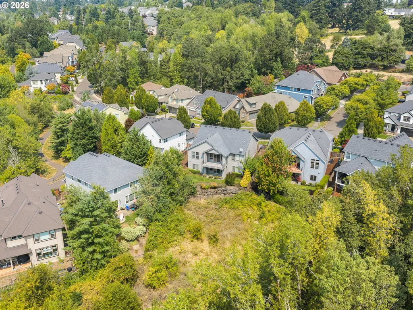
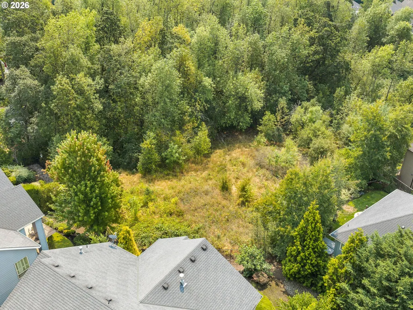
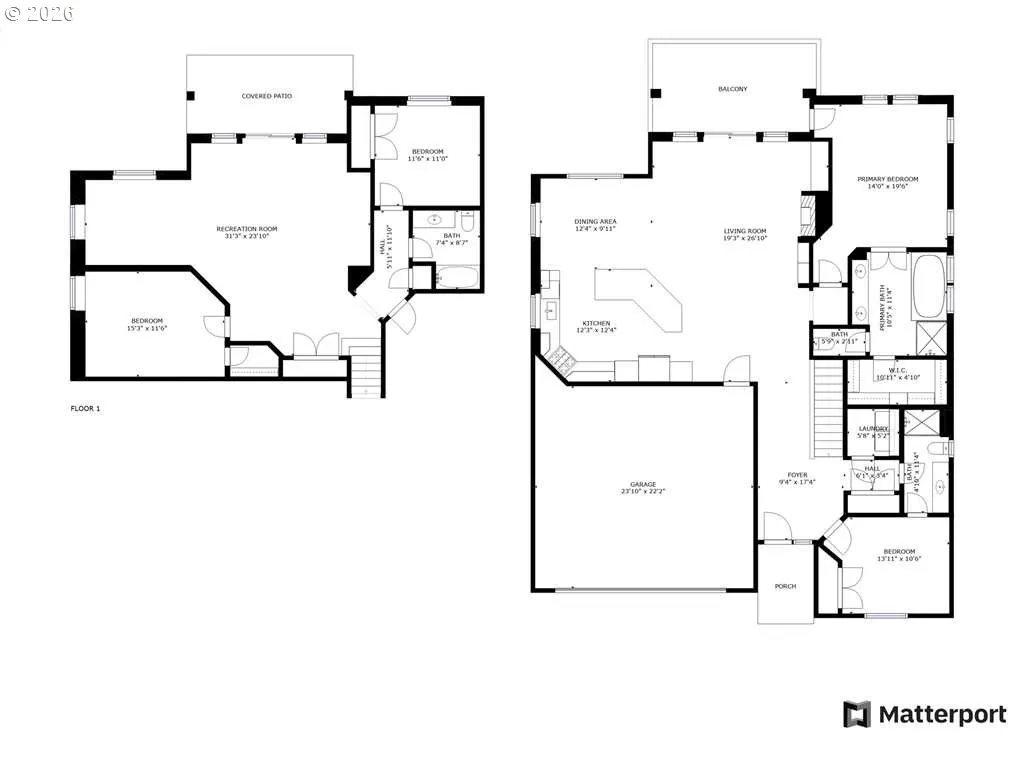
Welcome to Parker Crest in West Linn, where I sit tucked into a quiet, established neighborhood surrounded by trees and everyday convenience. I am a thoughtfully designed daylight ranch offering a flexible layout that lives comfortably across two levels. On my main level, you will find new wood-look Porcelain tile, a light filled great room with vaulted ceilings, and a seamless connection between living, dining, and kitchen spaces. My living room is anchored by a gas fireplace with built-ins and opens to the covered deck, overlooking the greenspace that backs the home offering a peaceful outdoor setting. My kitchen is designed for both daily living and gathering, featuring extensive cabinetry, solid surface countertops, all new Thermador stainless steel appliances, including a five-burner gas cooktop, built-in microwave and oven, range hood, pantry, and an island with an eat-bar. My primary bedroom is an ensuite on the main level, ideal for those seeking no stairs, and features vaulted ceilings, a ceiling fan, a walk in closet with custom organization, and direct access to the covered back deck. The ensuite bathroom offers double sinks, soaking tub, and a walk-in shower; both main level bathrooms feature new Toto low water use toilets. My lower level offers a spacious family room with access to a covered patio and backyard, along with the third & fourth bedrooms for separation and versatility. Outside, I offer a fully-fenced yard with garden space and mature trees. A two-car attached garage and driveway parking provide convenience, while forced air heating, central air, and gas utilities support year-round comfort. Located near Sunset Elementary School, Rosemont Ridge Middle School, and West Linn High School, with easy access to Mary S. Young Park, Camassia Natural Area, Willamette Park, and nearby shopping and dining.
| Elementary School | Middle School | High School |
|---|---|---|
| Sunset Elementary School | Rosemont Ridge Middle School | West Linn High School |
| Price History | |
|---|---|
| 4/4/2026 | Listed $999,900 |
| 6/10/2026 | 3$974,900 |
| 8/18/2026 | 3$949,900 |
| 9/10/2026 | 1$948,888 |
General Features
| Sewer | PublicSewer |
|---|---|
| Heating | ENERGYSTARQualifiedEquipment,ForcedAir |
| Cooling | CentralAir |
| Roof | Composition |
| Appliances | BuiltinOven,Cooktop,Dishwasher,Disposal,FreeStandingRefrigerator,GasAppliances,Island,Microwave,Pantry,PlumbedForIceMaker,RangeHood,SolidSurfaceCountertop,StainlessSteelAppliance,Tile |
| HOA Fee | 40.0 |
| Garage Spaces | 2.0 |
| Architectural Style | DaylightRanch |
| Security Features | Sidewalk |
| Year Built | 2011 |
| Stories Count | 2 |
| Property Subtype | SingleFamilyResidence |
| Tax Year | 2025 |
| Parcel Number | 05017144 |
| Accessibility | GarageonMain,MainFloorBedroomBath,NaturalLighting,UtilityRoomOnMain |
| Assoc Fee Paid Per | Monthly |
| County | Clackamas |
| Property Type | Residential |
| HOA | Yes |
| Subdivision Name | PARKER CREST |
| Full Baths | 3 |
| Status | Active |
| Directions | Parker to Maxfield to Winkel |
| High School | West Linn |
| City | WestLinn |
| Disclosures | Disclosure |
| MLS Area | _147 |
| Lot Size Square Feet | 6969.0 |
| Listing Terms | Cash,Conventional |
| Elementary School | Sunset |
| Tax Annual Amount | 11196.39 |
| Middle/Junior High School | Rosemont Ridge |
| Property Condition | Resale |
| Virtual Tour | https://www.youtube.com/watch?v=E9DFvrdY05w |
| Standard Status | Active |
| Accessory Dwelling Unit Y/N | No |
| ViewDescription | ParkGreenbelt,Territorial,TreesWoods |
| Legal Description | SUBDIVISION MAXFIELD 4114 LT 20 |
| AttributionContact | 503-709-4632 |
| SeniorCommunityYn | False |
| ADU | False |
Interior Features
| Interior Amenities | CeilingFan,GarageDoorOpener,HighCeilings,HighSpeedInternet,HookupAvailable,Laundry,PlumbedForCentralVacuum,SoakingTub,SoundSystem,Sprinkler,TileFloor,VaultedCeiling,WalltoWallCarpet |
|---|---|
| Basement | Daylight,Finished,FullBasement |
| Total Fireplaces | 1 |
| Fireplace Features | Gas |
| Hot Water | Gas |
| Window Features | DoublePaneWindows,VinylFrames |
| Total Bathrooms | 3.0 |
| FuelDescription | Gas |
| Total Bedrooms | 4 |
| Total Baths | 3 |
Exterior Features
| Exterior Amenities | CoveredDeck,CoveredPatio,CrossFenced,Deck,Fenced,Garden,PublicRoad,Yard |
|---|---|
| Parking Features | Driveway,OnStreet |
| Lot Features | GentleSloping,GreenBelt,Private,PublicRoad,Trees |
| Water Source | PublicWater |
| Total Parking | 2.0 |
| Garage Type | Attached |
| Exterior Description | CementSiding,LapSiding,Stone |
| Foundation Details | ConcretePerimeter |
| Building Area Total | 2928.0 |
| Lot Dimensions | Irregular-Ref CMaps |
| Lot Size Acres | 0.16 |
| Road Surface Type | Paved |
Amenities
- Foreclosure
- Views
- Short Sale
- New Construction
- Adult 55+
- Lease To Own
- No HOA Fees
- Furnished
- Primary On Main
- Air Conditioning
- Seller Finance
- Green
- Fixer Upper
- Horse
- Golf
- Fireplace
- Deck
- Garage
- Basement
- Pool
Property vs Single Family Average in 97068
Price
Taxes
Year Built
Visits

