
New Construction






Address
12755 Sw Doubletop Dr, Beaverton, OR
Price
$ 574,999
Property Attributes
- MLS#751345590
- TypeSingle Family
- Listing Status Active
- CountyWASHINGTON
- CityBeaverton
- Area150
- NeighborhoodLOLICH FARMS
- Zip97007
- StyleStories2,Craftsman
- Year Built2026
- Taxes$ 2795
- Price$ 574,999
- Bedrooms3
- Full Bathrooms2
- Half Bathrooms1
- Sqr Footage1647
- Lot Size0.08 Acres
Data Source:
Regional Multiple Listing Service (RMLSOR)
Property Description
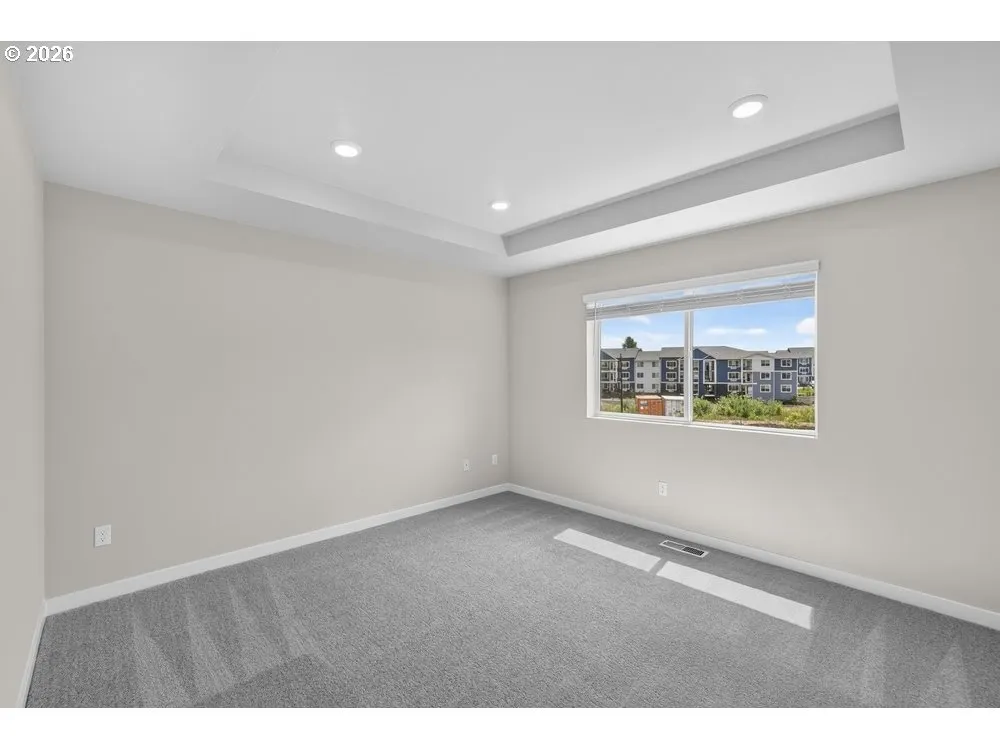
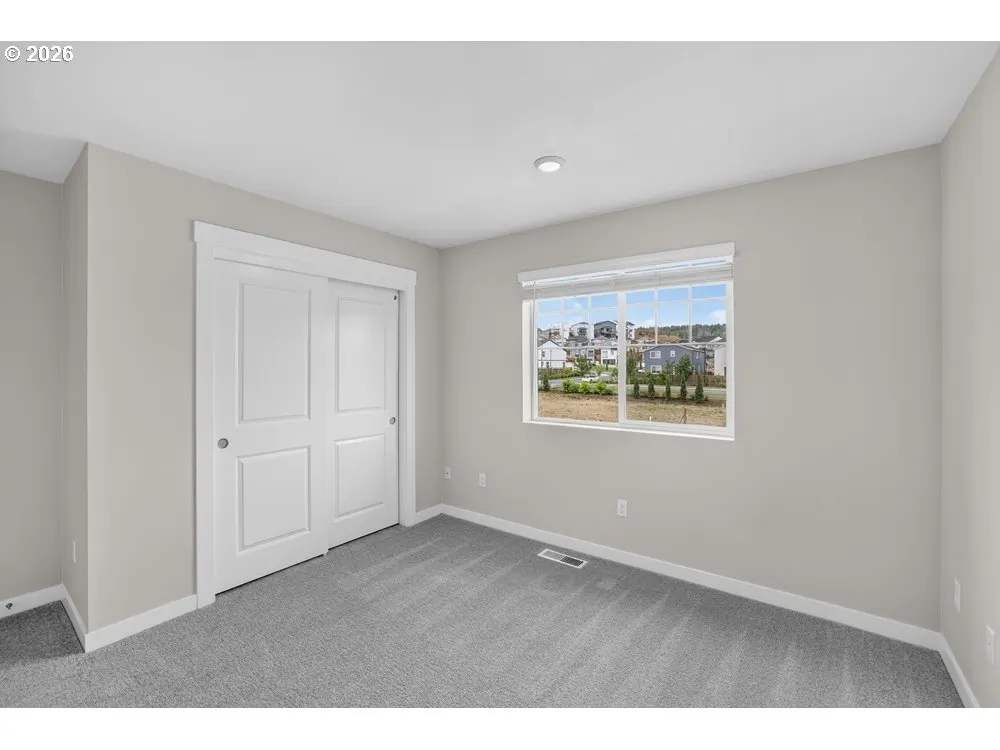
What's Special: Covered Patio | High Ceilings | White Cabinets | Close to Park. New Construction – Ready Now! Built by America's Most Trusted Home Builder. Welcome to the Cascara at 12755 SW Doubletop Drive in Lolich Farms! This inviting two-story home offers 3 bedrooms, 2.5 bathrooms, a 2-car garage, and 1,651 square feet of thoughtfully designed living space. Step through the porch and foyer into an open-concept layout where the great room flows seamlessly into the kitchen with an island and adjacent dining area, creating a comfortable setting for everyday living and entertaining. A convenient powder room and garage entry complete the first floor, while a covered patio extends the living space outdoors. Upstairs, two secondary bedrooms, a full bathroom, a dedicated laundry room, and a tech space provide flexibility for work or study. Tucked away for privacy, the primary suite features a spa-inspired bathroom and walk-in closet. Outdoor adventure surrounds you with Cooper Mountain Nature Park just moments away, offering scenic trails and protected wildlife habitats. Closer by, enjoy peaceful walking paths, a charming butterfly garden, and thoughtfully designed outdoor spaces. There’s always something to explore and enjoy in every direction. Additional Highlights Include: bar extension to kitchen island, nickel bath and door hardware. MLS#751345590
| Elementary School | Middle School | High School |
|---|---|---|
| Hazeldale Elementary School | Highland Park Middle School | Mountainside High School |
| Price History | |
|---|---|
| 7/14/2026 | Listed $569,999 |
General Features
| Sewer | PublicSewer |
|---|---|
| Heating | ForcedAir |
| Cooling | AirConditioningReady |
| Roof | Composition |
| Appliances | GasAppliances,Island,Quartz,StainlessSteelAppliance |
| HOA Fee | 87.0 |
| Garage Spaces | 2.0 |
| Architectural Style | Stories2,Craftsman |
| Year Built | 2026 |
| Stories Count | 2 |
| Property Subtype | SingleFamilyResidence |
| Tax Year | 2025 |
| Parcel Number | R2225320 |
| Assoc Fee Paid Per | Monthly |
| County | Washington |
| Property Type | Residential |
| Association Amenities | Commons |
| HOA | Yes |
| Subdivision Name | LOLICH FARMS |
| Full Baths | 2 |
| Status | Active |
| Directions | From OR-217: Exit Scholls Ferry Rd. Turn onto SW Scholls Ferry. RT on SW Strobel. Left on Buckhorn. |
| High School | Mountainside |
| City | Beaverton |
| Disclosures | Exempt |
| MLS Area | _150 |
| Lot Size Square Feet | 3484.0 |
| Listing Terms | Cash,Conventional,FHA,VALoan |
| Elementary School | Hazeldale |
| Tax Annual Amount | 2795.81 |
| Middle/Junior High School | Highland Park |
| Property Condition | NewConstruction |
| Standard Status | Active |
| Accessory Dwelling Unit Y/N | No |
| Legal Description | LOLICH FARMS AT SCHOLLS HEIGHTS,LOT 100,ACRES 0.08 |
| AttributionContact | 503-447-3104 |
| SeniorCommunityYn | False |
| ADU | False |
Interior Features
| Interior Amenities | HighCeilings,LaminateFlooring,LoVOCMaterial,Quartz,WalltoWallCarpet |
|---|---|
| Total Fireplaces | 1 |
| Total Bathrooms | 2.1 |
| FuelDescription | Gas |
| Total Bedrooms | 3 |
| Total Baths | 3 |
| 1/2 Baths | 1 |
Exterior Features
| Water Source | PublicWater |
|---|---|
| Total Parking | 2.0 |
| Garage Type | Attached |
| Exterior Description | CementSiding |
| Foundation Details | Slab |
| Building Area Total | 1647.0 |
| Lot Size Acres | 0.08 |
Amenities
- Foreclosure
- Views
- Short Sale
- New Construction
- Adult 55+
- Lease To Own
- No HOA Fees
- Furnished
- Primary On Main
- Air Conditioning
- Seller Finance
- Green
- Fixer Upper
- Horse
- Golf
- Fireplace
- Deck
- Garage
- Basement
- Pool
Property vs Single Family Average in 97007
Price
Taxes
Year Built
Visits
In The Neighborhood
New Construction
Beaverton
$ 659,999
- Type
- Single Family
- Size
- 2,238 SqFt
- Rooms
- 4 Beds + 2.5 Baths
 Cascadian South Corp.
New Construction
Beaverton
$ 649,999
- Type
- Single Family
- Size
- 2,024 SqFt
- Rooms
- 3 Beds + 2.5 Baths
Cascadian South Corp.
New Construction
Beaverton
$ 599,999
- Type
- Single Family
- Size
- 1,647 SqFt
- Rooms
- 3 Beds + 2.5 Baths
Cascadian South Corp.
New Construction
Beaverton
$ 664,999
- Type
- Single Family
- Size
- 2,238 SqFt
- Rooms
- 4 Beds + 2.5 Baths
Cascadian South Corp.
New Construction
Beaverton
$ 669,999
- Type
- Single Family
- Size
- 2,317 SqFt
- Rooms
- 4 Beds + 3 Baths
Cascadian South Corp.
