
Price Reduction - Eco Friendly
Address
13169 Sw Savannah Ln, Beaverton, OR
Price
$ 669,000
Property Attributes
- MLS#737277131
- TypeSingle Family
- Listing Status Active
- CountyWASHINGTON
- CityBeaverton
- Area150
- NeighborhoodCedar Hills
- Zip97005
- StyleContemporary,Modern
- Year Built2018
- Taxes$ 6557
- Price$ 669,000
- Bedrooms4
- Full Bathrooms3
- Half Bathrooms1
- Sqr Footage2295
- Lot Size0.05 Acres
Data Source:
Regional Multiple Listing Service (RMLSOR)
Property Description
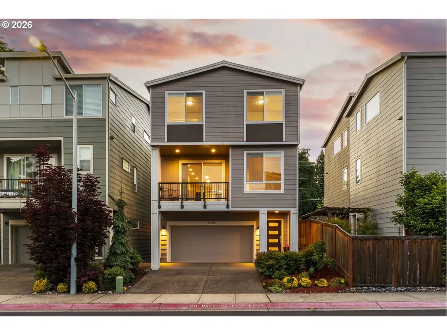
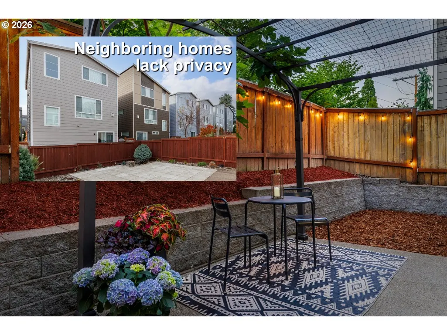
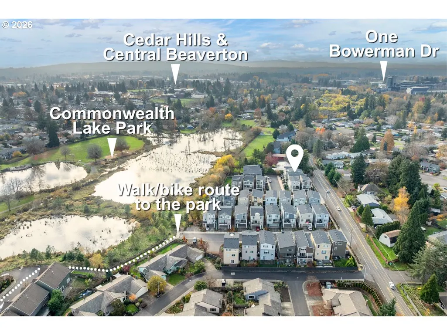
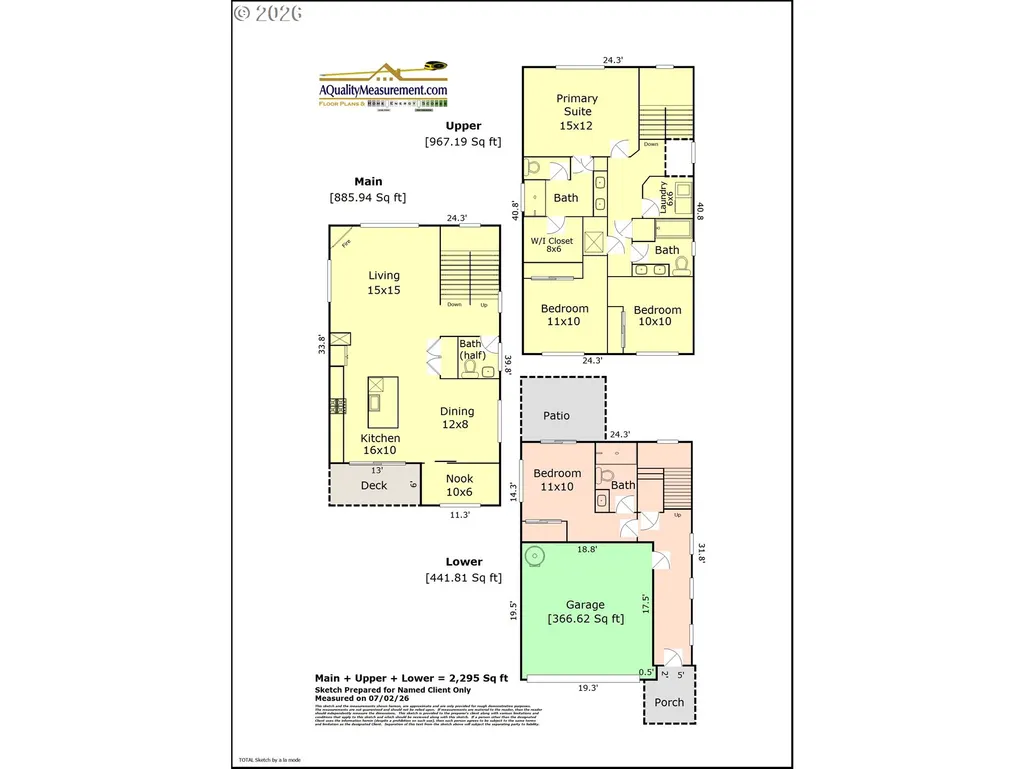
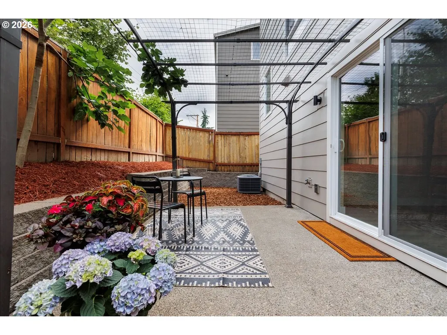
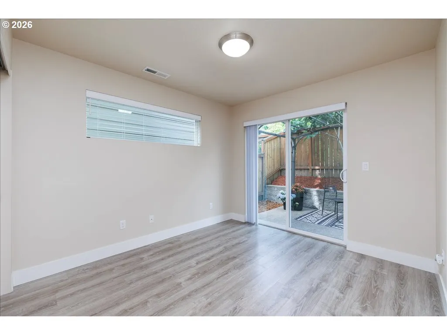
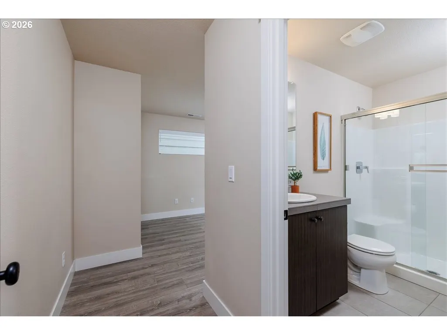
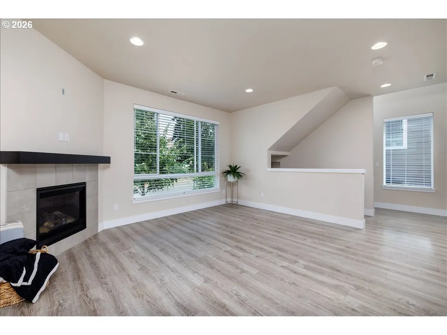
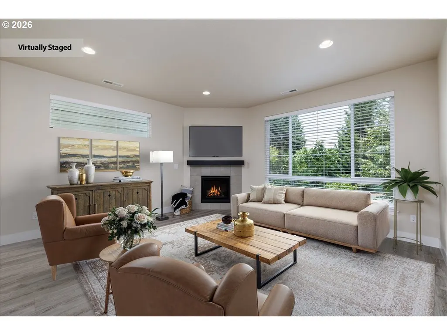
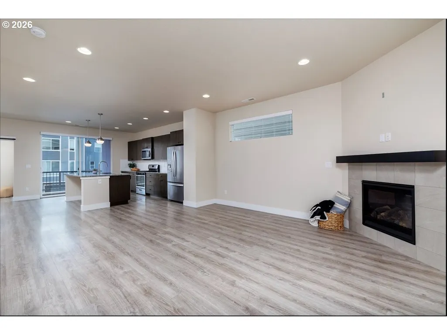
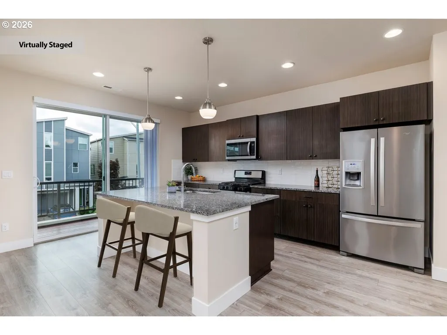
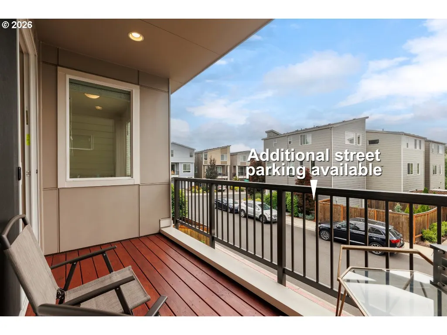
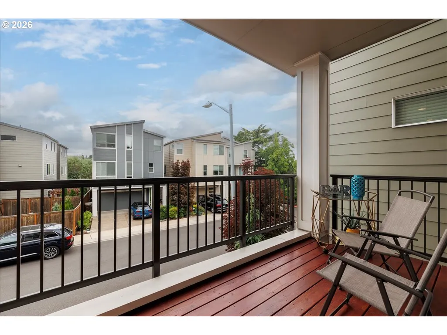
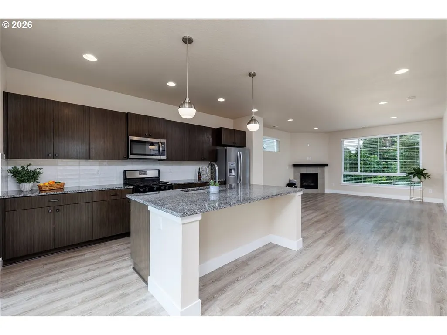
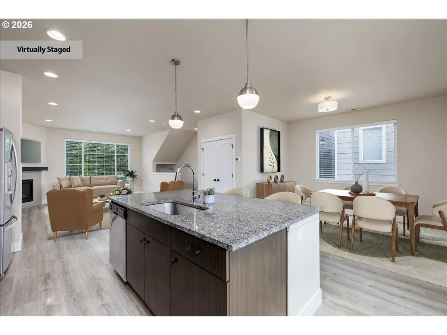
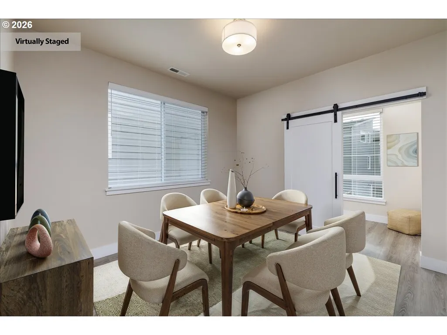
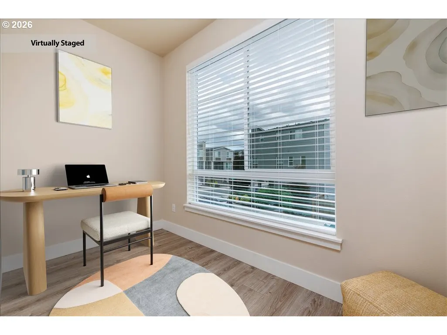
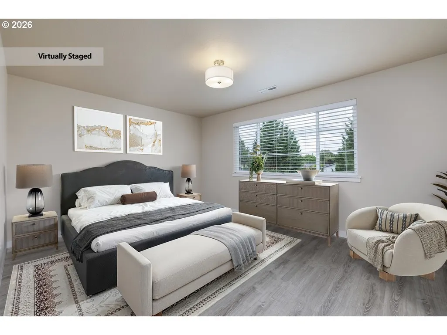
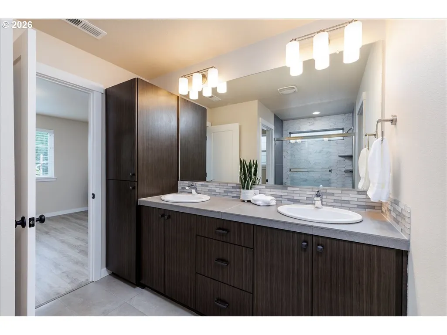
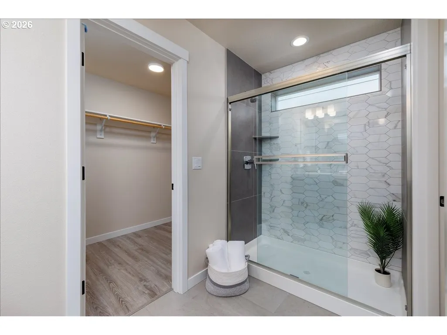
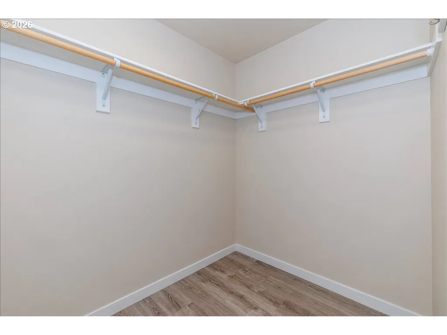
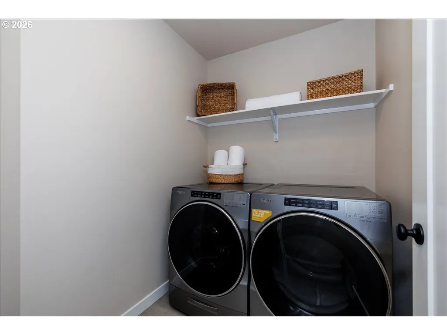
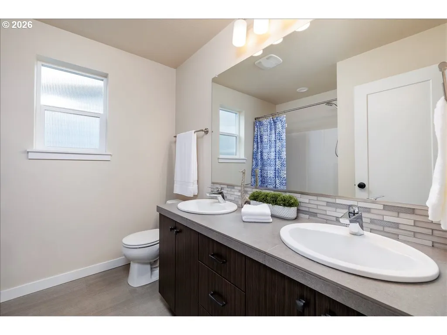
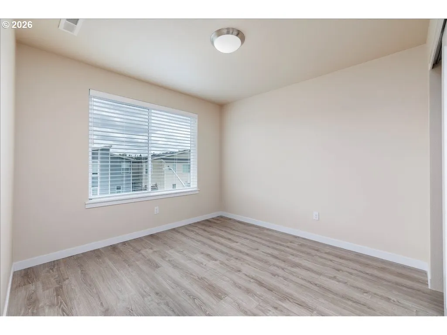
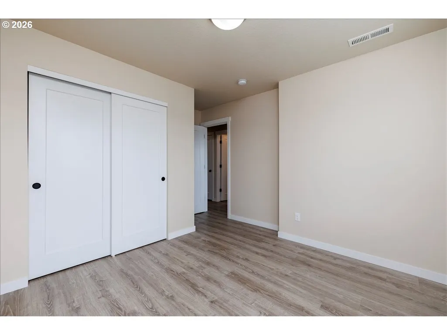
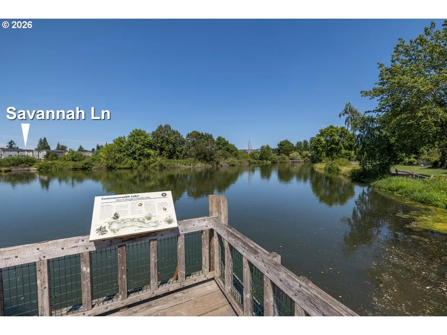
Modern vibe, like new! This perfectly flexible floorplan boasts a comfy first floor bed and bath suite! Ready for friend stayovers, long term visitors or multi-gen living… or use as an extra office, TV or game room out of the way. An easy walk or bike ride from Cedar Hills Crossing and Nike. Open concept living with tall windows. The South-facing glass gives great light year-round. Gorgeous finishes throughout and perfectly cleaned top to bottom. Just furnish and enjoy! Fabulous kitchen and pantry, gas cooking, and stainless appliances. Solid counters and a big eat-bar. Just off the kitchen, a barn door opens to flex space giving a little separation for play or work. Quality modern build, high energy efficiency appliances. Two-wide garage and driveway make off street parking easy. Commonwealth Lake Park just steps away has trails, lake & fishing access, soccer fields and play structure. Sunset Transit Center is just around the corner and Cedar Hills has fun year round, dining, and shopping with: New Seasons, Winco, movie theater, bowling, and more. VERY lightly lived in and move-in ready today. Highly rated schools. BTW it’s not a condo! This single-family detached, quality built home by Riverside Homes has very low HOA dues for common area maintenance.
| Elementary School | Middle School | High School |
|---|---|---|
| Ridgewood Elementary School | Cedar Park Middle School | Beaverton High School |
| Price History | |
|---|---|
| 7/9/2026 | Listed $685,000 |
| 8/18/2026 | 3$669,000 |
General Features
| Sewer | PublicSewer |
|---|---|
| Heating | ForcedAir95Plus,Zoned |
| Cooling | CentralAir |
| Roof | Composition |
| Appliances | Dishwasher,Disposal,FreeStandingGasRange,FreeStandingRefrigerator,Island,Microwave,Pantry,PlumbedForIceMaker,Quartz,RangeHood,SolidSurfaceCountertop,StainlessSteelAppliance,Tile |
| HOA Fee | 97.0 |
| Garage Spaces | 2.0 |
| Architectural Style | Contemporary,Modern |
| Security Features | Sidewalk |
| Year Built | 2018 |
| Stories Count | 3 |
| Property Subtype | SingleFamilyResidence |
| Tax Year | 2025 |
| Parcel Number | R2203672 |
| Accessibility | BathroomCabinets,GarageonMain,MainFloorBedroomBath,WalkinShower |
| Assoc Fee Paid Per | Monthly |
| County | Washington |
| Property Type | Residential |
| Association Amenities | RoadMaintenance |
| HOA | Yes |
| Subdivision Name | Cedar Hills |
| Full Baths | 3 |
| Status | Active |
| Directions | SW Butner Rd to SW Adrian Ter to SW Savannah Ln |
| High School | Beaverton |
| City | Beaverton |
| Disclosures | Disclosure |
| MLS Area | _150 |
| Lot Size Square Feet | 2178.0 |
| Listing Terms | CallListingAgent,Cash,Conventional,FHA,VALoan |
| Elementary School | Ridgewood |
| Tax Annual Amount | 6557.84 |
| Middle/Junior High School | Cedar Park |
| Property Condition | Resale |
| Standard Status | Active |
| Accessory Dwelling Unit Y/N | No |
| Legal Description | COMMONWEALTH PLACE,LOT 3,ACRES 0.05 |
| SeniorCommunityYn | False |
| ADU | False |
Interior Features
| Interior Amenities | Floor3rd,GarageDoorOpener,HighCeilings,HighSpeedInternet,Laundry,LuxuryVinylPlank,LuxuryVinylTile,Quartz,WasherDryer |
|---|---|
| Basement | CrawlSpace |
| Total Fireplaces | 1 |
| Fireplace Features | Gas,Insert |
| Hot Water | Gas,Tankless |
| Window Features | DoublePaneWindows,VinylFrames |
| Total Bathrooms | 3.1 |
| FuelDescription | Gas |
| Total Bedrooms | 4 |
| Total Baths | 4 |
| 1/2 Baths | 1 |
Exterior Features
| Exterior Amenities | CoveredDeck,Fenced,Gazebo,Patio,PrivateRoad,Sprinkler,Yard |
|---|---|
| Parking Features | Driveway,OffStreet |
| Lot Features | Level,PrivateRoad |
| Water Source | PublicWater |
| Total Parking | 2.0 |
| Garage Type | Attached |
| Exterior Description | CementSiding,LapSiding,Panel |
| Foundation Details | ConcretePerimeter,PillarPostPier |
| Building Area Total | 2295.0 |
| Lot Dimensions | 30'x70' approx |
| Lot Size Acres | 0.05 |
| Road Surface Type | Paved |
Amenities
- Foreclosure
- Views
- Short Sale
- New Construction
- Adult 55+
- Lease To Own
- No HOA Fees
- Furnished
- Primary On Main
- Air Conditioning
- Seller Finance
- Green
- Fixer Upper
- Horse
- Golf
- Fireplace
- Deck
- Garage
- Basement
- Pool
Property vs Single Family Average in 97005
Price
Taxes
Year Built
Visits
In The Neighborhood
Open House
Portland
$ 585,000
- Type
- Single Family
- Size
- 1,012 SqFt
- Rooms
- 3 Beds + 1 Baths
 The Agency Portland
Open House
Portland
$ 625,000
- Type
- Single Family
- Size
- 1,461 SqFt
- Rooms
- 3 Beds + 1.5 Baths
Fiv Realty
Reduced
Portland
$ 600,000
- Type
- Single Family
- Size
- 1,086 SqFt
- Rooms
- 3 Beds + 1.5 Baths
RE/MAX Northwest
Open House
Beaverton
$ 764,000
- Type
- Single Family
- Size
- 1,831 SqFt
- Rooms
- 3 Beds + 2.5 Baths
Windermere Heritage
