
Fixer Upper - Primary on Main
Address
776 N Alvord Ave, Burns, OR
Price
$ 182,700
Property Attributes
- MLS#724433550
- TypeSingle Family
- Listing Status Active
- CountyHARNEY
- CityBurns
- Area400
- Zip97720
- StyleStories2,Craftsman
- Year Built1940
- Taxes$ 1855
- Price$ 182,700
- Bedrooms4
- Full Bathrooms2
- Half Bathrooms0
- Sqr Footage1660
- Lot Size0.23 Acres
Data Source:
Regional Multiple Listing Service (RMLSOR)
Property Description
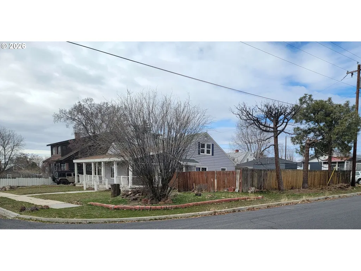
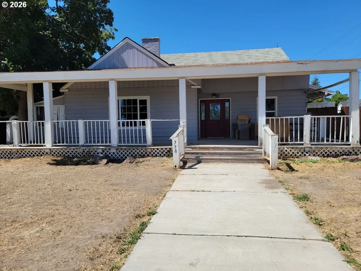
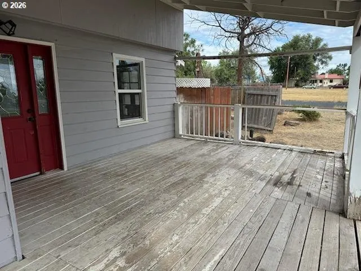
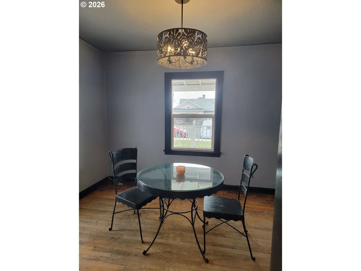
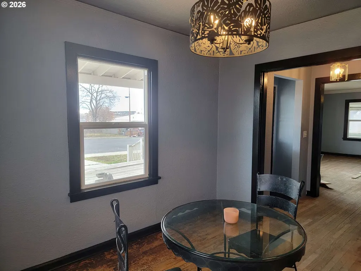
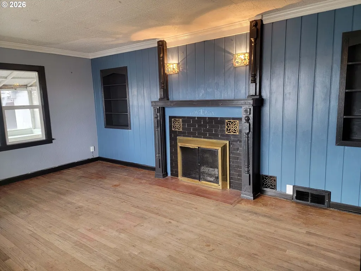
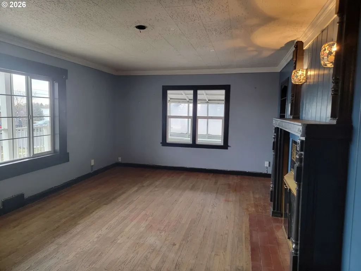
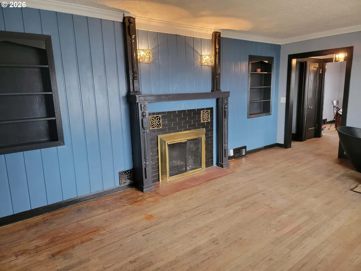
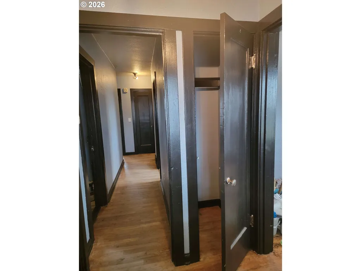
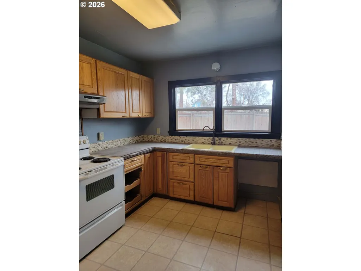
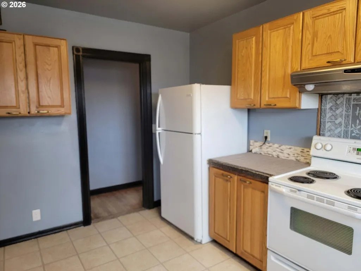
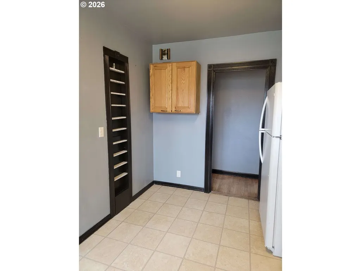
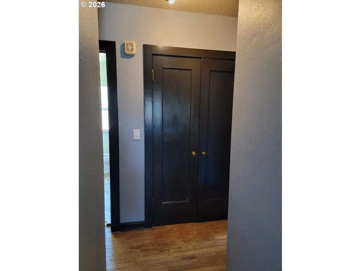
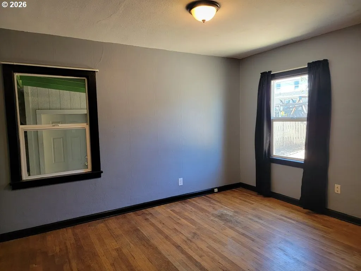
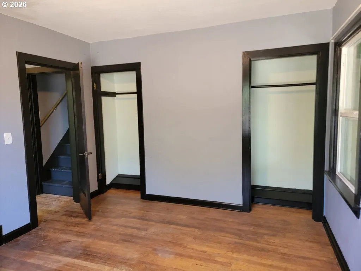
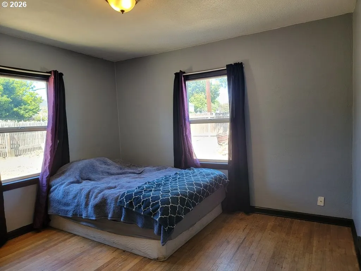
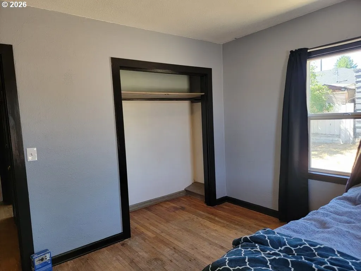
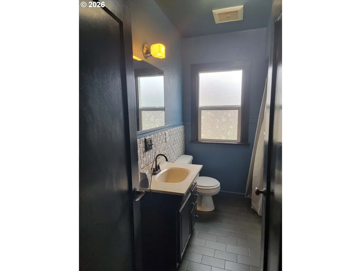
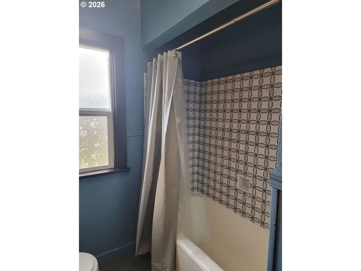
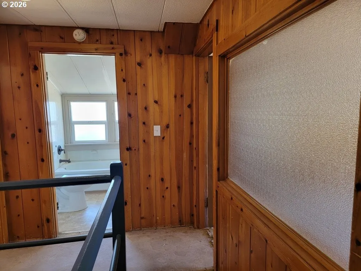
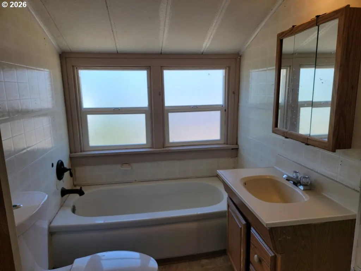
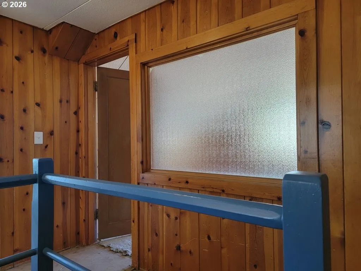
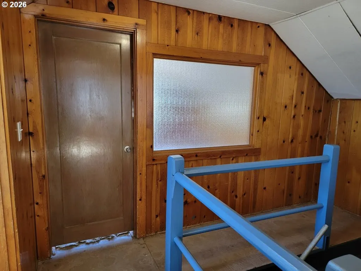
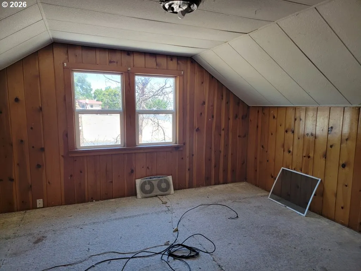
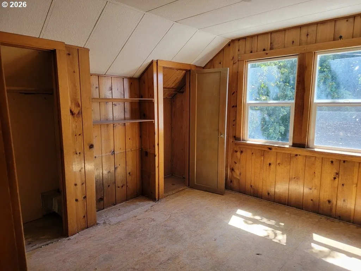
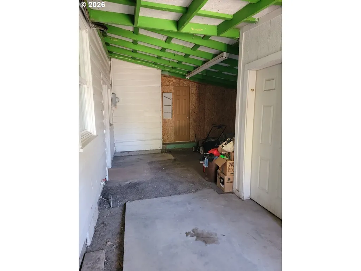
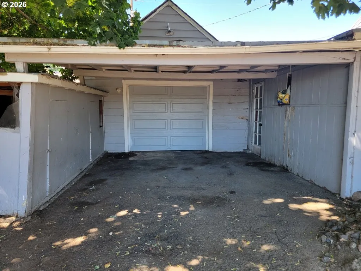
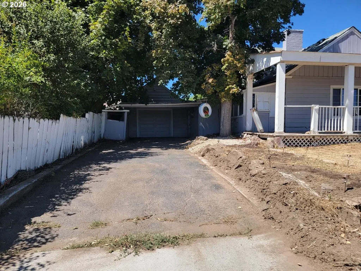
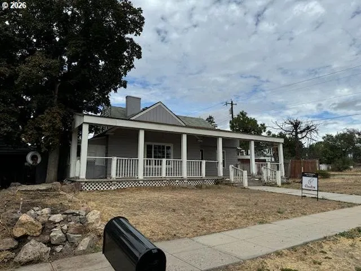
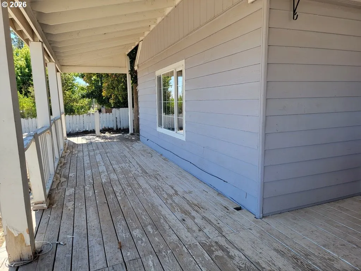
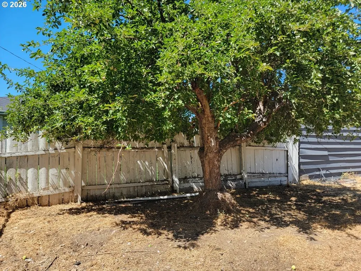
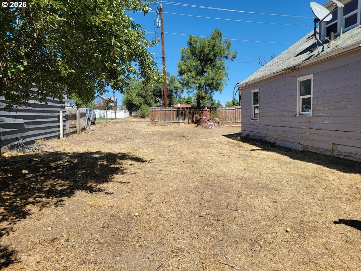
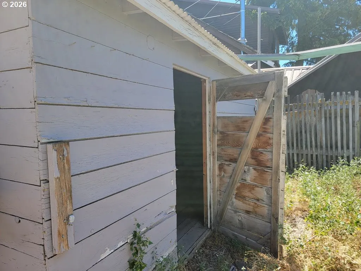
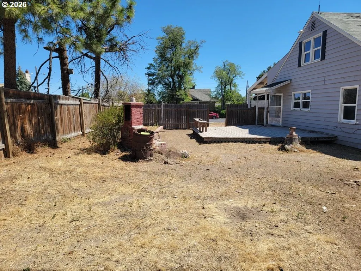
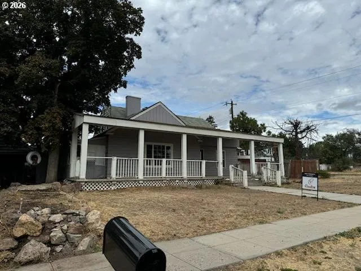
Full of character, charm, and opportunity! This 3-bedroom, 2-bath Craftsman-style home offers 1,660 sq ft of living space and sits on a spacious corner lot in a convenient location. With classic architectural details and renovations already underway, this home is ready for someone to bring their vision and finish creating something truly special.Step inside and you’ll immediately notice the original hardwood floors, vintage glass door knobs, and beautiful knotty pine tongue-and-groove walls upstairs that give the home its timeless character. Large windows throughout fill the home with natural light, creating a warm and inviting feel. The classic covered front porch is the perfect place to relax with a cup of coffee and enjoy the neighborhood.Updates have already been completed, including an updated kitchen and downstairs bathroom, along with fresh interior paint throughout much of the home. While some finishing work remains, the seller is including all purchased renovation materials, giving the next owner a valuable head start on completing the project.Outside, the property features a garage, breezeway, storage shed, and back deck, offering plenty of space for storage, hobbies, and outdoor living.Conveniently located across from the library and outside the floodplain, this property offers both charm and peace of mind.Motivated seller — bring your ideas and unlock the full potential of this classic Craftsman. Opportunities like this don’t come along often!Don’t miss the chance to bring this classic Craftsman back to life—schedule your private showing today.
| Elementary School | Middle School | High School |
|---|---|---|
| Henry L Slater Elementary School | Hines Middle School | Burns Union High School |
| Price History | |
|---|---|
| 3/12/2026 | Listed $194,700 |
| 7/28/2026 | 7$182,700 |
General Features
| Sewer | PublicSewer |
|---|---|
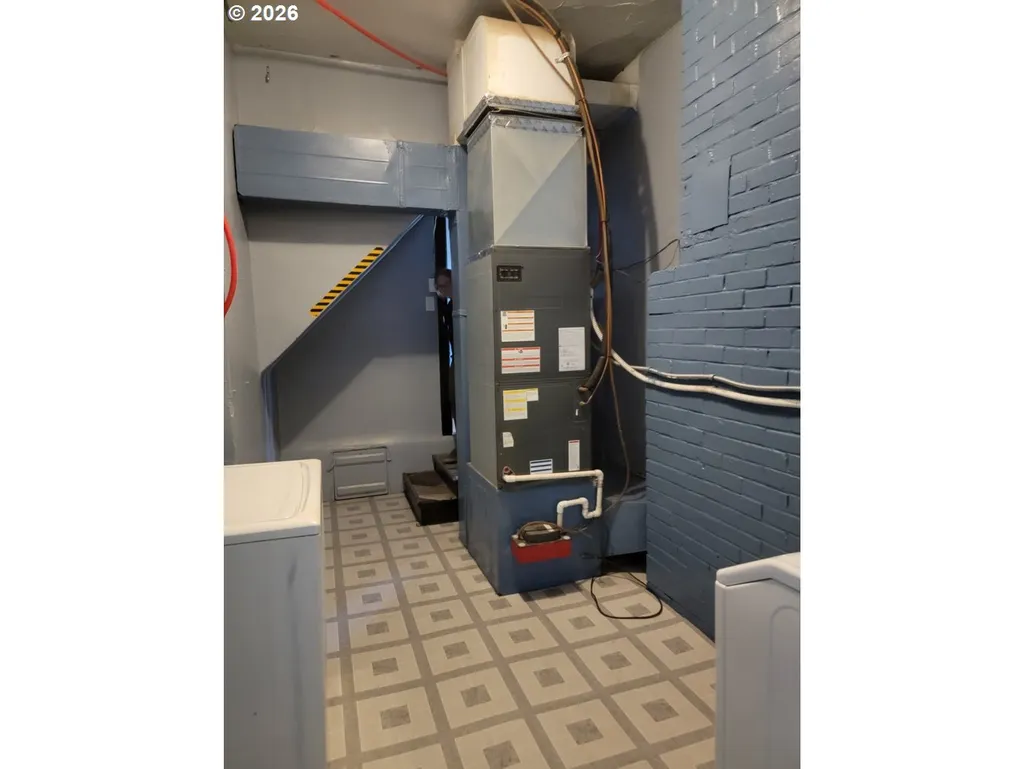
| Heating | ForcedAir |
| Cooling | None |
| Roof | Composition |
| Appliances | FreeStandingRange,FreeStandingRefrigerator,RangeHood,Tile |
| Zoning | Res |
| Garage Spaces | 1.0 |
| Architectural Style | Stories2,Craftsman |
| Security Features | Entry |
| Year Built | 1940 |
| Stories Count | 2 |
| Property Subtype | SingleFamilyResidence |
| Tax Year | 2025 |
| Parcel Number | 177 |
| County | Harney |
| Property Type | Residential |
| HOA | No |
| Full Baths | 2 |
| Status | Active |
| Directions | D Street |
| High School | Burns Union |
| City | Burns |
| Disclosures | Disclosure |
| MLS Area | _400 |
| Lot Size Square Feet | 10018.0 |
| Listing Terms | Cash,Conventional,Rehab |
| Elementary School | Henry L Slater |
| Tax Annual Amount | 1855.2 |
| Middle/Junior High School | Hines |
| Property Condition | Fixer |
| Standard Status | Active |
| Accessory Dwelling Unit Y/N | No |
| ViewDescription | City |
| Legal Description | 23S31E07-CB-03000 |
| SeniorCommunityYn | False |
| ADU | False |
Interior Features
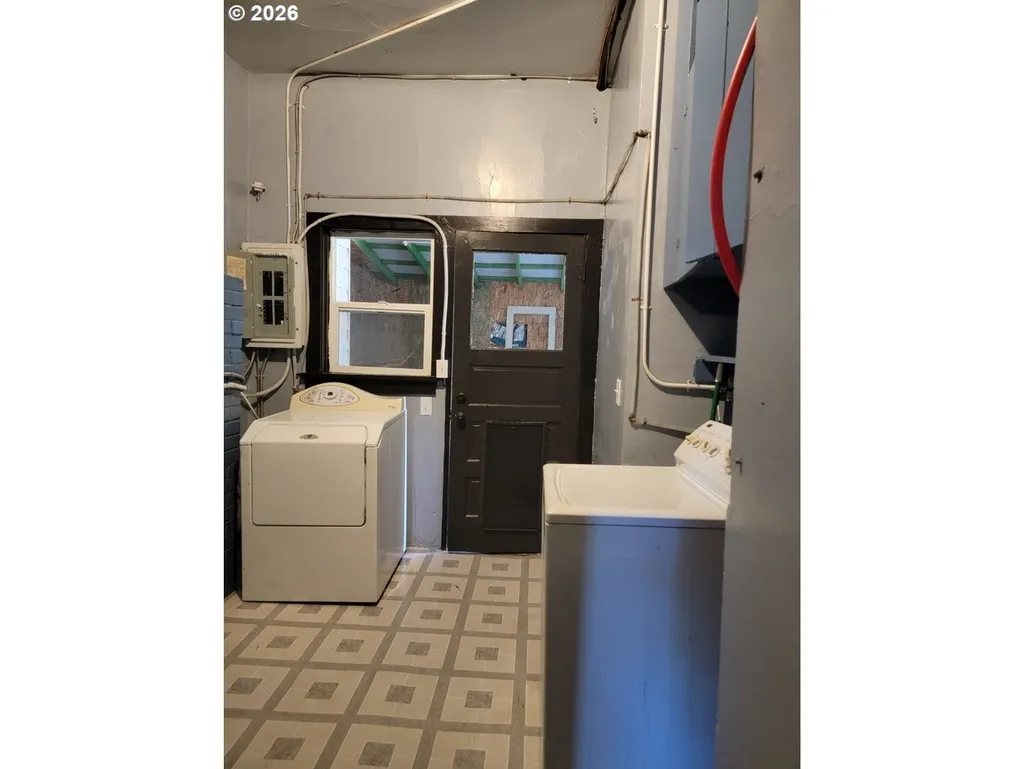
| Interior Amenities | HardwoodFloors,HighSpeedInternet,Laundry,WasherDryer |
|---|---|
| Basement | CrawlSpace |
| Total Fireplaces | 1 |
| Fireplace Features | WoodBurning |
| Hot Water | Electricity |
| Window Features | WoodFrames |
| Total Bathrooms | 2.0 |
| FuelDescription | Electricity,WoodBurning |
| Total Bedrooms | 4 |
| Total Baths | 2 |
Exterior Features
| Exterior Amenities | Deck,Fenced,Outbuilding,Workshop,Yard |
|---|---|
| Parking Features | Carport,Driveway |
| Lot Features | CornerLot,Level,Trees |
| Water Source | PublicWater |
| Total Parking | 1.0 |
| Garage Type | Carport,Detached |
| Exterior Description | LapSiding,WoodSiding |
| Foundation Details | ConcretePerimeter,StemWall |
| Building Area Total | 1660.0 |
| Lot Size Acres | 0.23 |
| Road Surface Type | Paved |
Amenities
- Foreclosure
- Views
- Short Sale
- New Construction
- Adult 55+
- Lease To Own
- No HOA Fees
- Furnished
- Primary On Main
- Air Conditioning
- Seller Finance
- Green
- Fixer Upper
- Horse
- Golf
- Fireplace
- Deck
- Garage
- Basement
- Pool
Property vs Single Family Average in 97720
Price
Taxes
Year Built
Visits
 All information provided is deemed reliable but is not guaranteed and should be independently verified. IDX information is provided exclusively for consumers' personal, non-commercial use, that it may not be used for any purpose other than to identify prospective properties consumers may be interested in purchasing, and that the data is deemed reliable but is not guaranteed accurate by RMLSTM.
The content relating to real estate for sale on this web site comes in part from the IDX program of the RMLSTM of Portland, Oregon. Real estate listings held by brokerage firms other than Sunnyside are marked with the RMLSTM logo, and detailed information about these properties includes the names of the listing brokers. Listing content is copyright © 2026 RMLSTM, Portland, Oregon.
This content last updated on September 10, 2026 3:52 PM UTC at 4 AM. Some properties which appear for sale on this web site may subsequently have sold or may no longer be available.
All information provided is deemed reliable but is not guaranteed and should be independently verified. IDX information is provided exclusively for consumers' personal, non-commercial use, that it may not be used for any purpose other than to identify prospective properties consumers may be interested in purchasing, and that the data is deemed reliable but is not guaranteed accurate by RMLSTM.
The content relating to real estate for sale on this web site comes in part from the IDX program of the RMLSTM of Portland, Oregon. Real estate listings held by brokerage firms other than Sunnyside are marked with the RMLSTM logo, and detailed information about these properties includes the names of the listing brokers. Listing content is copyright © 2026 RMLSTM, Portland, Oregon.
This content last updated on September 10, 2026 3:52 PM UTC at 4 AM. Some properties which appear for sale on this web site may subsequently have sold or may no longer be available.
