
Views
Address
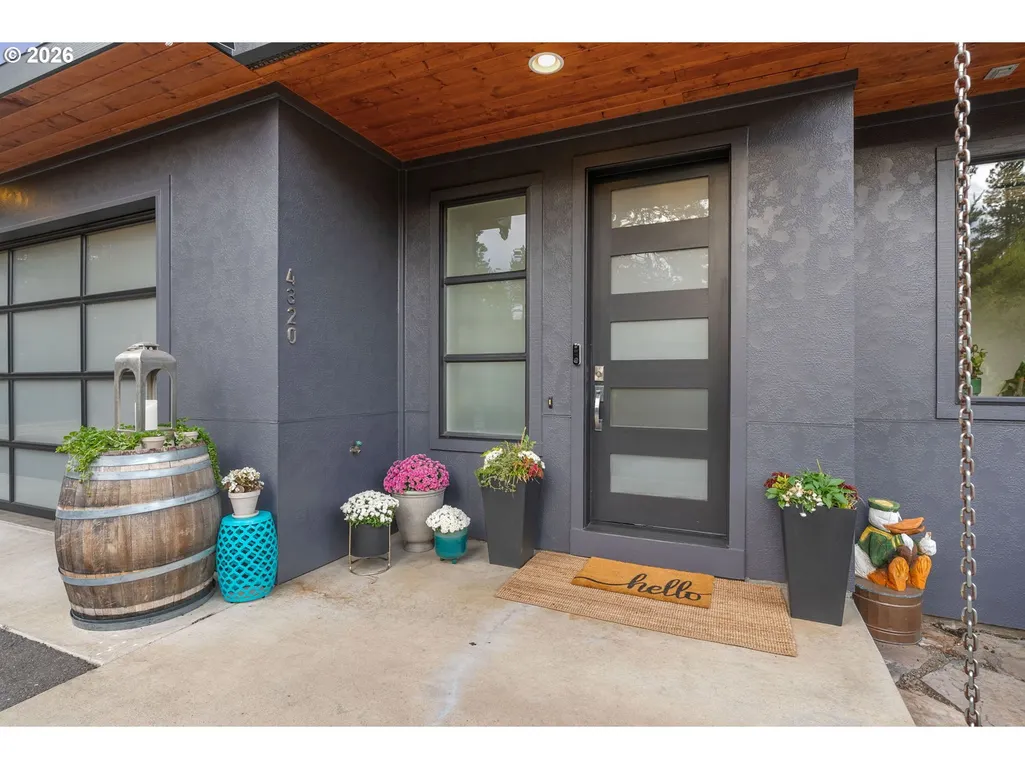
4320 Alpenglow Dr, Hood River, OR
Price
$ 1,775,000
Property Attributes
- MLS#634128806
- TypeSingle Family
- Listing Status Active
- CountyHOODRIVER
- CityHood River
- Area363
- NeighborhoodAlpenglow
- Zip97031
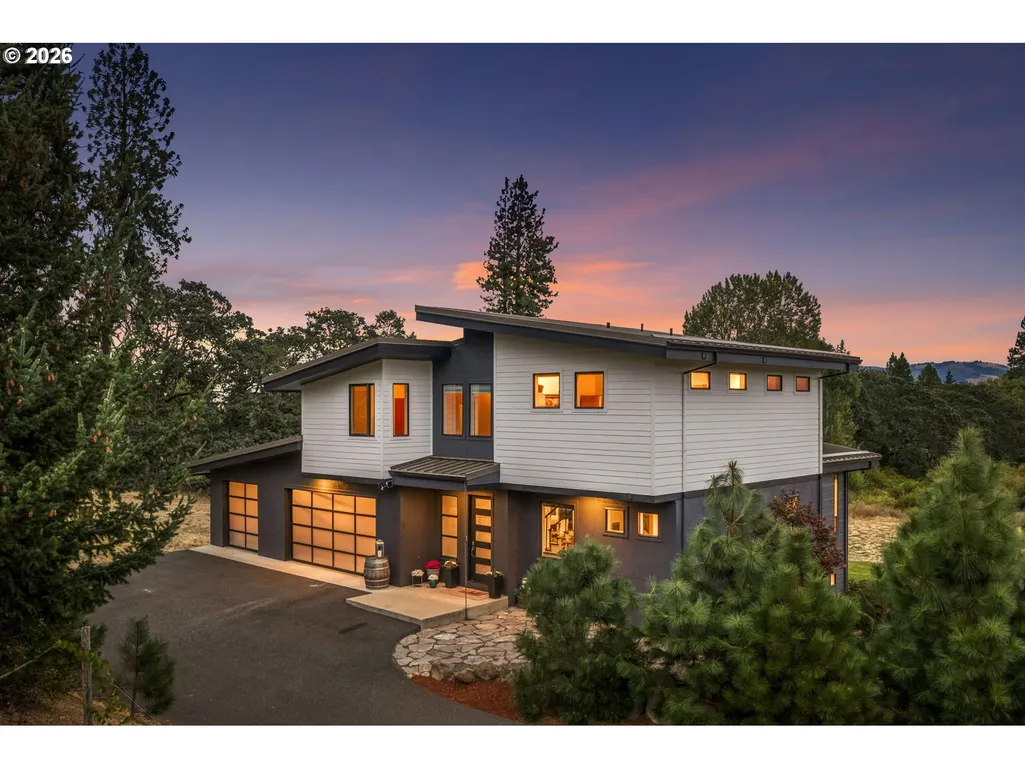
- StyleNWContemporary
- Year Built2016
- Taxes$ 7417
- Price$ 1,775,000
- Bedrooms4
- Full Bathrooms3
- Half Bathrooms1
- Sqr Footage3264
- Lot Size2.06 Acres
Data Source:
Regional Multiple Listing Service (RMLSOR)
Property Description
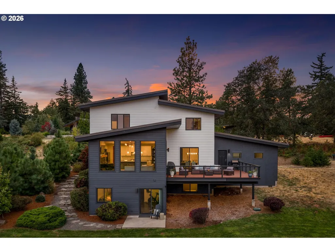
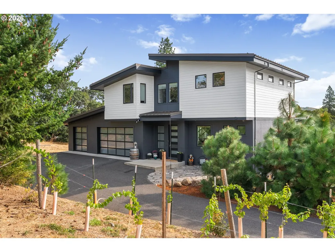
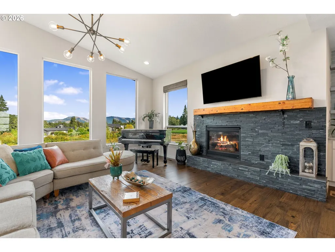
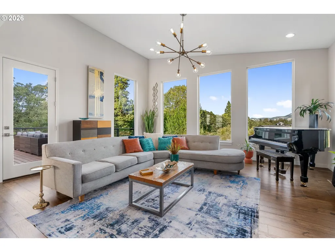
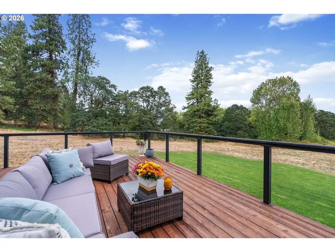
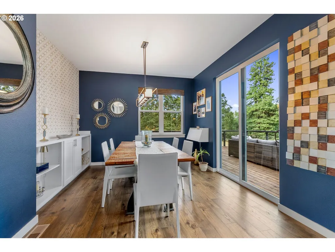
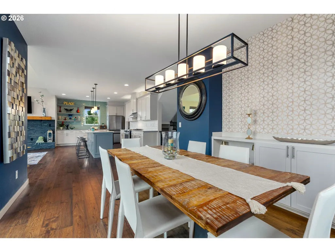
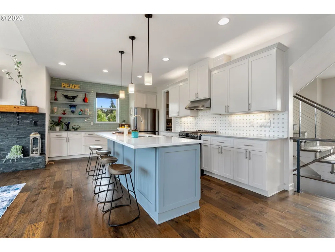
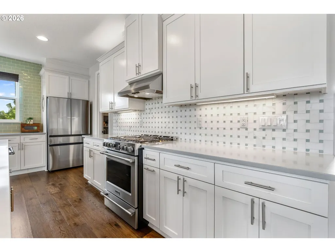
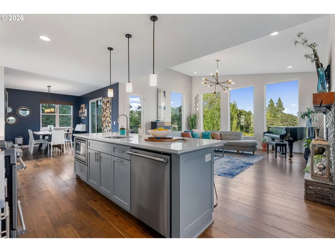
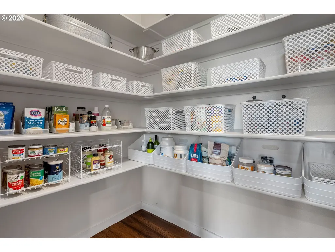
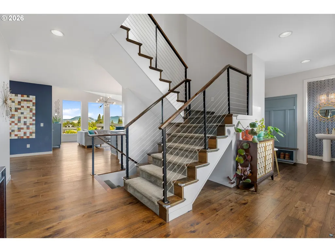
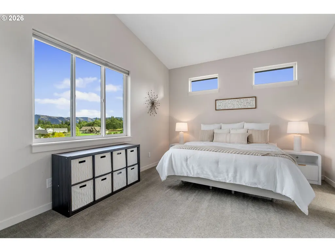
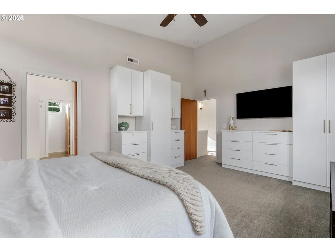
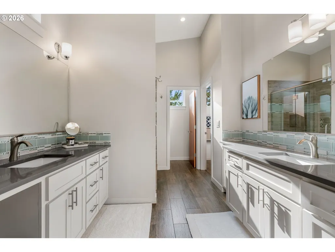
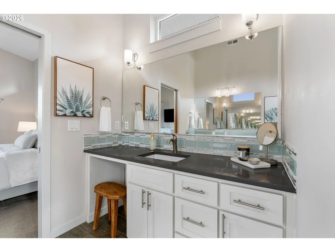
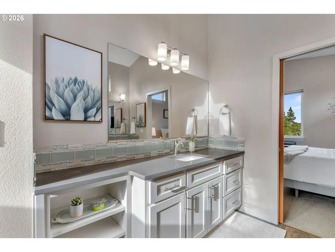
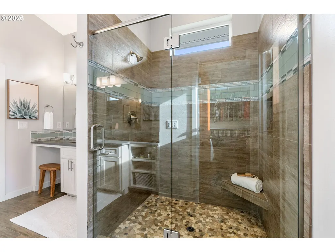
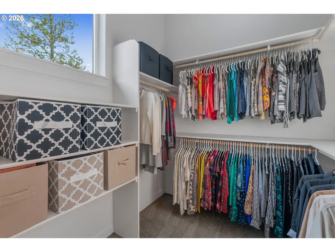
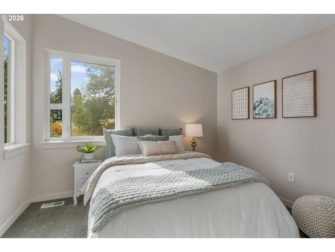
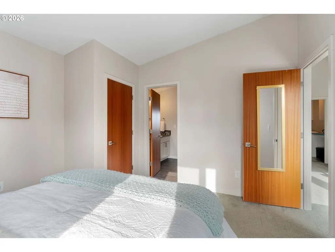
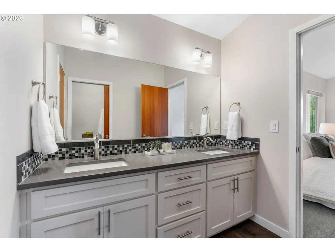
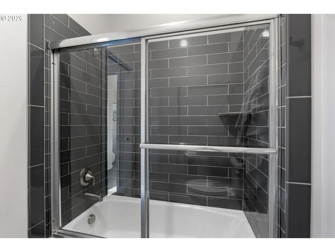
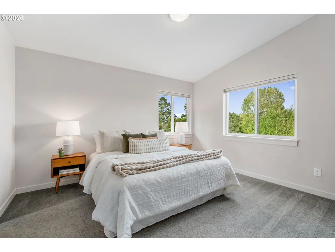
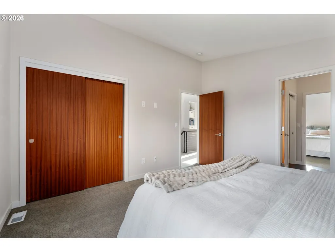
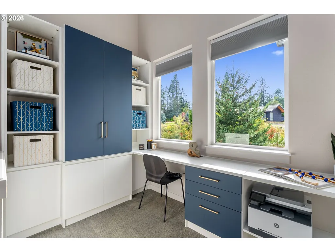
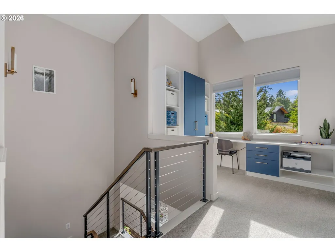
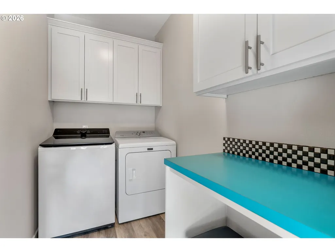
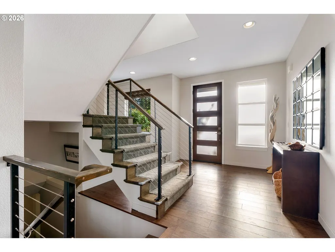
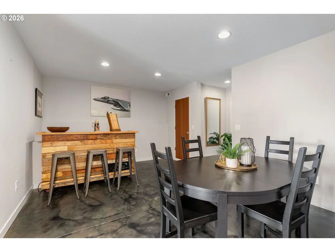
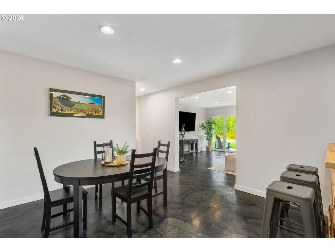
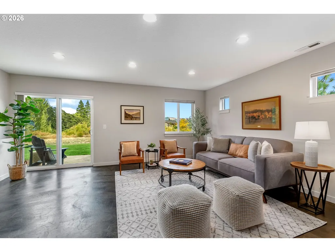
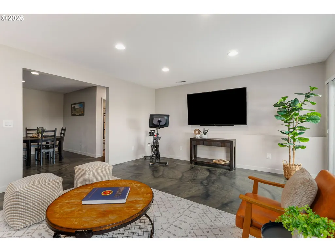
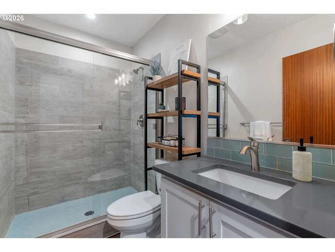
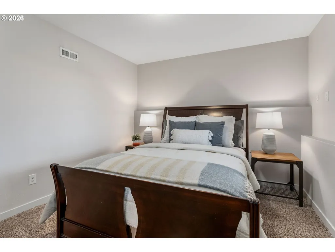
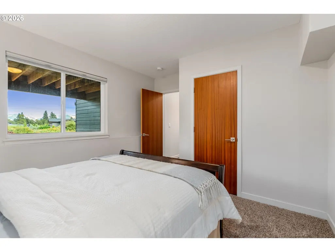
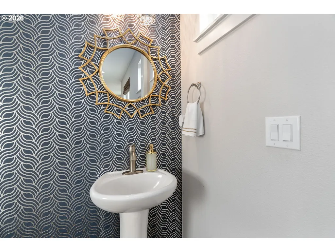
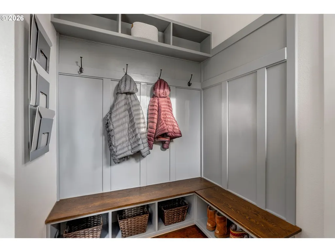
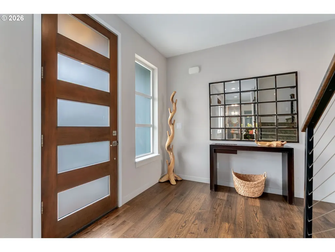
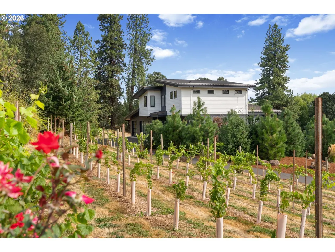
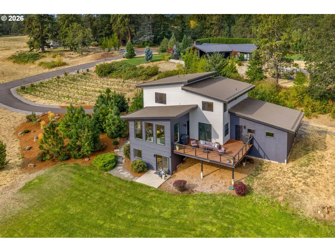
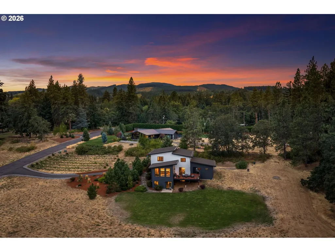
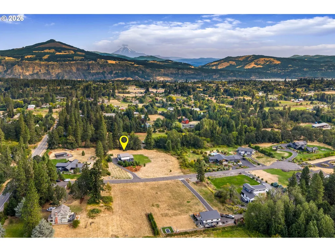
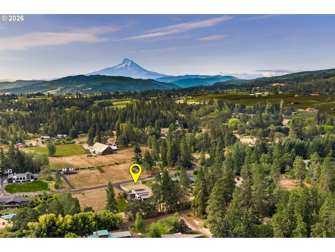
Dreaming of living in Hood River’s sought-after Alpenglow Neighborhood? Here’s your chance, with just over 2 acres of privacy and space among only 8 custom homes. From the moment you step through the front door, the view draws you in, with sightlines through the living space to the acreage and Hood River’s East Hills beyond. Large picture windows and the spacious deck take in the same sweeping views, where incredible sunrises and evening alpenglow transform the landscape. In fact, it’s this remarkable changing light that inspired the street’s name, “Alpenglow.” With 3264sqft, 4Bd/3.5Ba, it’s filled with custom details that set it apart. At the heart of the home, the vaulted living room features a gas fireplace with modern stone surround and wood mantle, opening seamlessly to the kitchen and dining areas. Designed for gathering, the kitchen features a large island with bar seating, gas range, quartz counters, counter-to-ceiling tile backsplash and walk-in pantry. Thoughtful built-ins add character and function throughout, from the stylish mudroom and dining banquette to the office nook. Upstairs, the spacious primary suite features vaulted ceilings, walk-in closet and spa-like bathroom. Two additional bedrooms share a Jack-and-Jill bathroom. The lower level offers flexibility as a guest or in-law suite, game room or additional living space, with a fourth bedroom, full bathroom, family room, bar area, patio access and generous crawlspace storage. Outside, the acreage creates room to breathe and a canvas for even more, with space for a shop, garden or other outdoor pursuits. The small hobby vineyard is a charming and distinctive feature, while Mt. Adams views add to the setting. Along the property, a natural creek attracts abundant wildlife and adds privacy and open space. Close to Post Canyon mountain bike trails, the Westside Trail and schools, this is a rare opportunity for more than 2 acres, a beautifully appointed home and exceptional westside Hood River setting.
| Elementary School | Middle School | High School |
|---|---|---|
| Westside Elementary School | Wy East Middle School | Hood River Vall High School |
| Price History | |
|---|---|
| 9/3/2026 | Listed $1,775,000 |
General Features
| Sewer | StandardSeptic |
|---|---|
| Heating | HeatPump |
| Cooling | HeatPump |
| Roof | Metal |
| Appliances | Dishwasher,FreeStandingGasRange,FreeStandingRefrigerator,GasAppliances,Island,Pantry,Quartz,SolidSurfaceCountertop,StainlessSteelAppliance,Tile |
| Zoning | RR2.5 |
| HOA Fee | 500.0 |
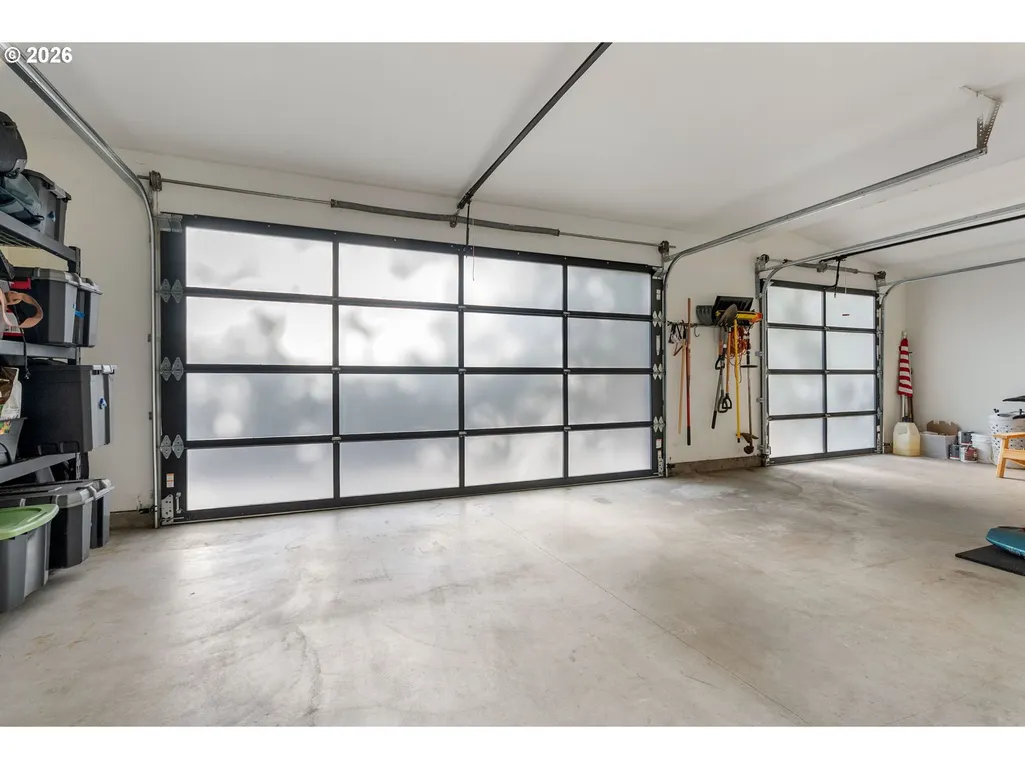
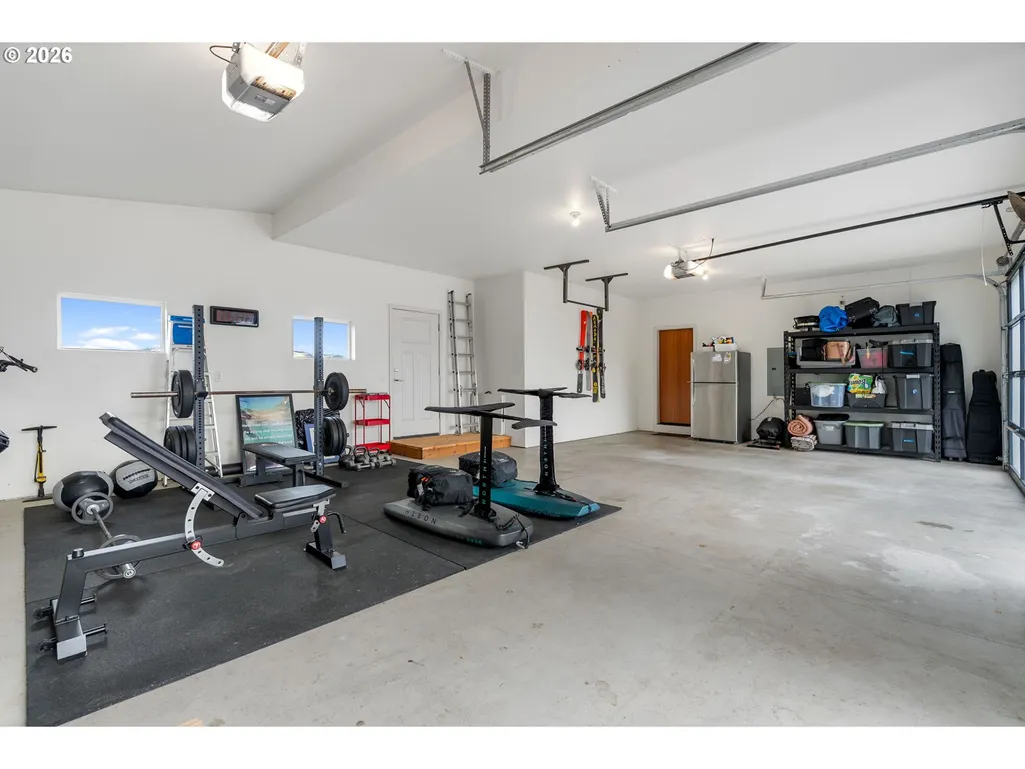
| Garage Spaces | 3.0 |
| Architectural Style | NWContemporary |
| Year Built | 2016 |
| Stories Count | 3 |
| Property Subtype | SingleFamilyResidence |
| Tax Year | 2025 |
| Parcel Number | 19980 |
| Waterfront Features | Creek |
| Assoc Fee Paid Per | Annually |
| County | HoodRiver |
| Property Type | Residential |
| Association Amenities | SnowRemoval |
| HOA | Yes |
| Subdivision Name | Alpenglow |
| Full Baths | 3 |
| Status | Active |
| Directions | Country Club to Alpenglow Drive (located between Riordan Hill and Barrett). |
| High School | Hood River Vall |
| City | HoodRiver |
| Disclosures | Disclosure |
| MLS Area | _363 |
| Lot Size Square Feet | 89733.0 |
| Listing Terms | Cash,Conventional,VALoan |
| Elementary School | Westside |
| Tax Annual Amount | 7417.97 |
| Middle/Junior High School | Wy East |
| Property Condition | Resale |
| Virtual Tour | https://www.zillow.com/view-imx/b1dabf18-8d39-4d1b-8f82-cb114b4f7407?wl=true&setAttribution=mls&initialViewType=pano |
| Standard Status | Active |
| Accessory Dwelling Unit Y/N | No |
| ViewDescription | Mountain,Territorial |
| Legal Description | 02N10E04D00102 |
| AttributionContact | rmls@copperwest.com |
| SeniorCommunityYn | False |
| ADU | False |
Interior Features
| Interior Amenities | Floor3rd,ConcreteFloor,EngineeredHardwood,GarageDoorOpener,HighCeilings,HighSpeedInternet,Quartz,TileFloor,WalltoWallCarpet,WoodFloors |
|---|---|
| Basement | CrawlSpace,Finished |
| Total Fireplaces | 1 |
| Fireplace Features | Gas |
| Hot Water | Gas |
| Window Features | VinylFrames |
| Total Bathrooms | 3.1 |
| FuelDescription | Electricity,Gas |
| Total Bedrooms | 4 |
| Total Baths | 4 |
| 1/2 Baths | 1 |
Exterior Features
| Exterior Amenities | Deck,Patio,Porch,Yard |
|---|---|
| Parking Features | Driveway,OffStreet |
| Lot Features | GentleSloping,Level |
| Water Source | PublicWater |
| Total Parking | 3.0 |
| Garage Type | Attached |
| Exterior Description | CementSiding |
| Foundation Details | ConcretePerimeter,Slab |
| Building Area Total | 3264.0 |
| Lot Size Acres | 2.06 |
| Road Surface Type | Paved |
Amenities
- Foreclosure
- Views
- Short Sale
- New Construction
- Adult 55+
- Lease To Own
- No HOA Fees
- Furnished
- Primary On Main
- Air Conditioning
- Seller Finance
- Green
- Fixer Upper
- Horse
- Golf
- Fireplace
- Deck
- Garage
- Basement
- Pool
Property vs Single Family Average in 97031
Price
Taxes
Year Built
Visits
 All information provided is deemed reliable but is not guaranteed and should be independently verified. IDX information is provided exclusively for consumers' personal, non-commercial use, that it may not be used for any purpose other than to identify prospective properties consumers may be interested in purchasing, and that the data is deemed reliable but is not guaranteed accurate by RMLSTM.
The content relating to real estate for sale on this web site comes in part from the IDX program of the RMLSTM of Portland, Oregon. Real estate listings held by brokerage firms other than Sunnyside are marked with the RMLSTM logo, and detailed information about these properties includes the names of the listing brokers. Listing content is copyright © 2026 RMLSTM, Portland, Oregon.
This content last updated on September 12, 2026 5:59 AM UTC at 4 AM. Some properties which appear for sale on this web site may subsequently have sold or may no longer be available.
All information provided is deemed reliable but is not guaranteed and should be independently verified. IDX information is provided exclusively for consumers' personal, non-commercial use, that it may not be used for any purpose other than to identify prospective properties consumers may be interested in purchasing, and that the data is deemed reliable but is not guaranteed accurate by RMLSTM.
The content relating to real estate for sale on this web site comes in part from the IDX program of the RMLSTM of Portland, Oregon. Real estate listings held by brokerage firms other than Sunnyside are marked with the RMLSTM logo, and detailed information about these properties includes the names of the listing brokers. Listing content is copyright © 2026 RMLSTM, Portland, Oregon.
This content last updated on September 12, 2026 5:59 AM UTC at 4 AM. Some properties which appear for sale on this web site may subsequently have sold or may no longer be available.
