
Open House Sun, Sep 13th 01:00 PM - 03:00 PM - Price Reduction - New Construction


Address
2849 Rocky Ridge Ave Se, Salem, OR
Price
$ 540,000
Property Attributes
- MLS#631513536
- TypeSingle Family
- Listing Status Active
- CountyMARION
- CitySalem
- Area173
- NeighborhoodBattle Creek Heights
- Zip97306
- StyleStories2
- Year Built2004
- Taxes$ 6239
- Price$ 540,000
- Bedrooms4
- Full Bathrooms2
- Half Bathrooms1
- Sqr Footage1663
- Lot Size0.2 Acres
Data Source:
Regional Multiple Listing Service (RMLSOR)
Property Description
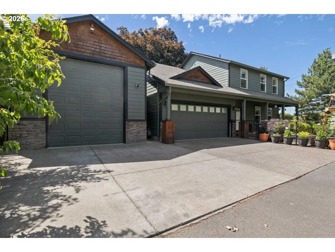
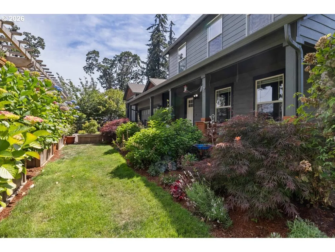
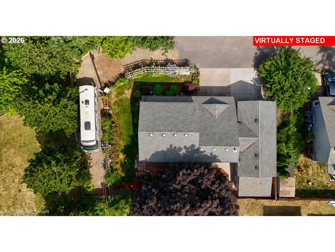
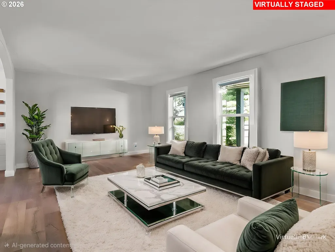
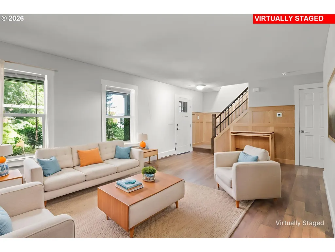
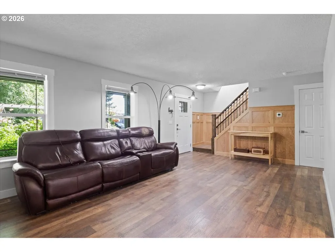
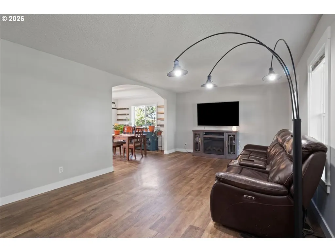
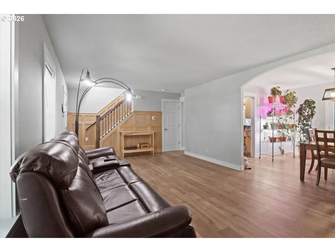
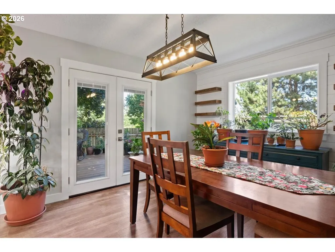
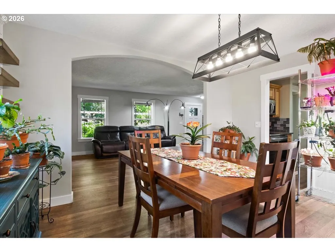
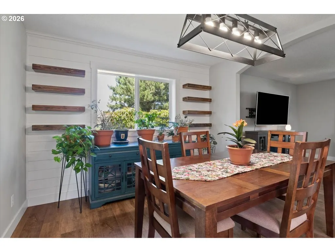
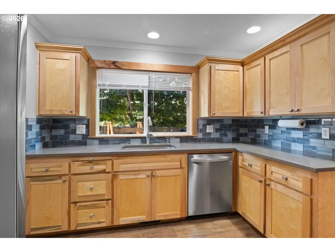
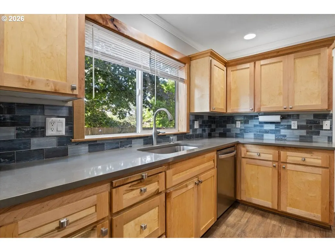
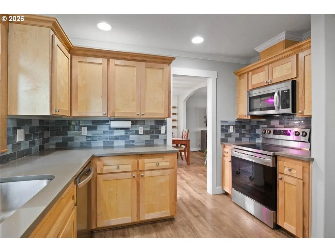
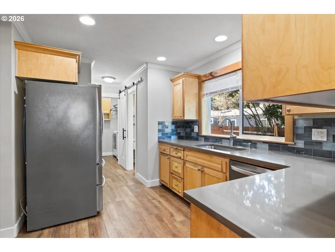
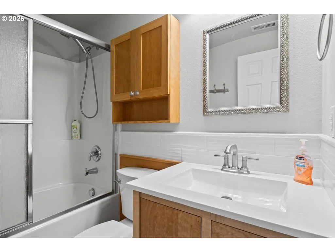
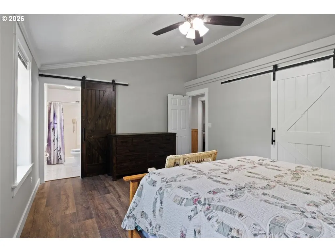
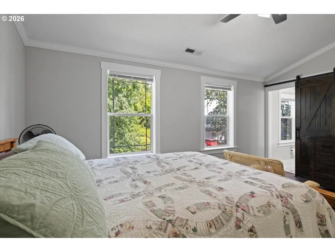
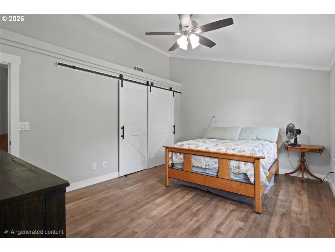
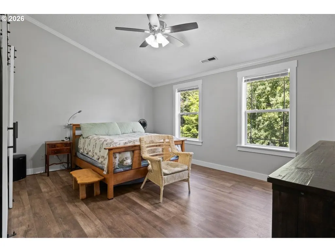
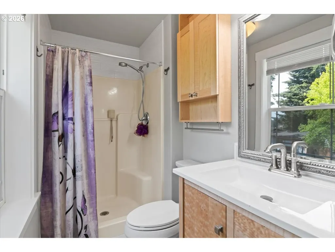
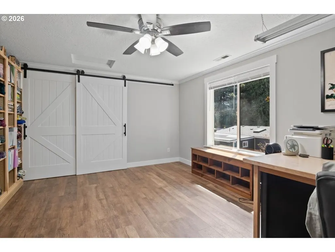
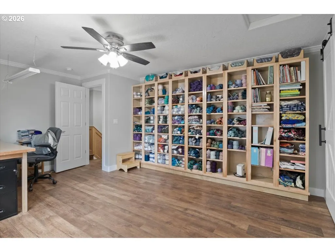
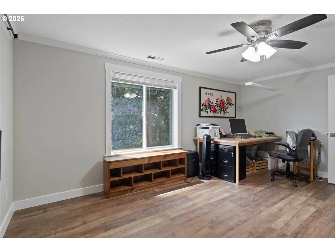
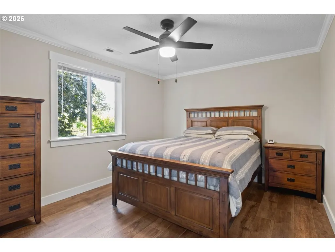
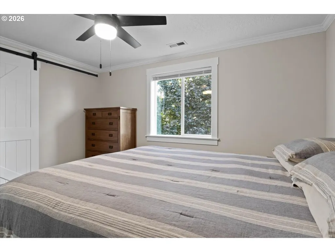
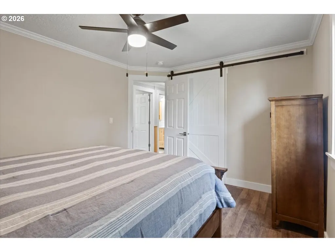
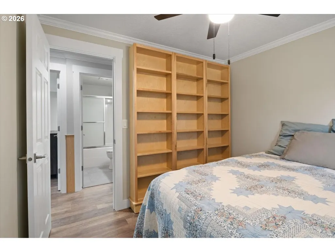
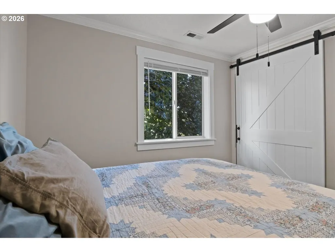
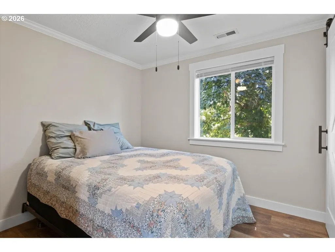
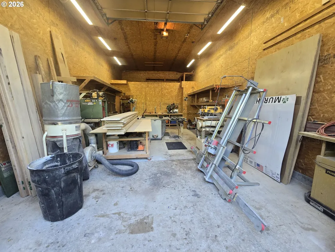
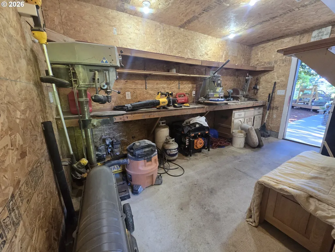
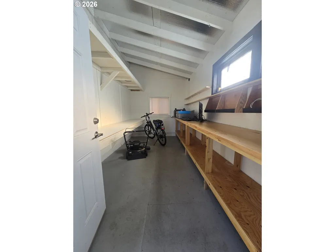
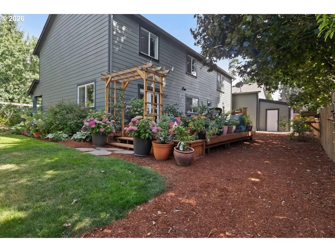
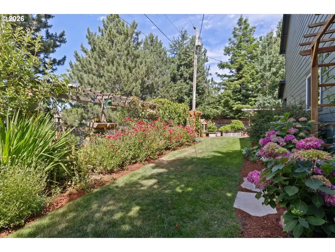
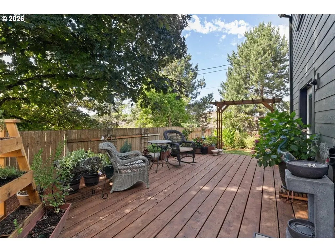
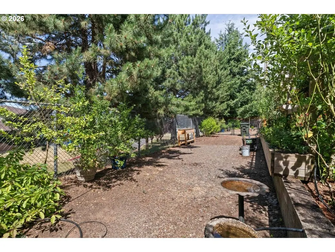
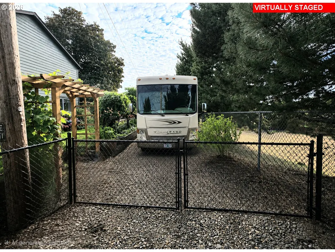
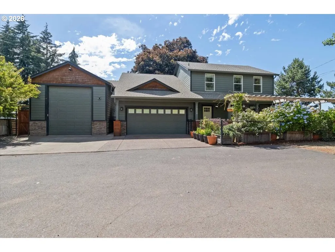
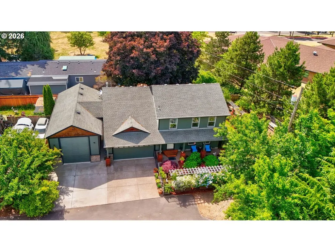
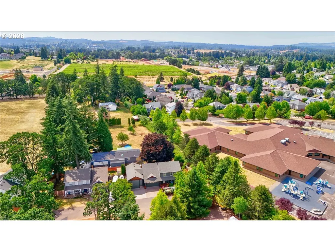
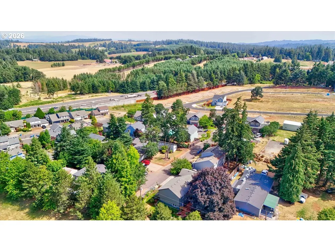
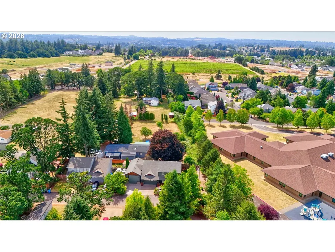
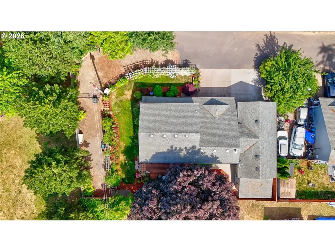
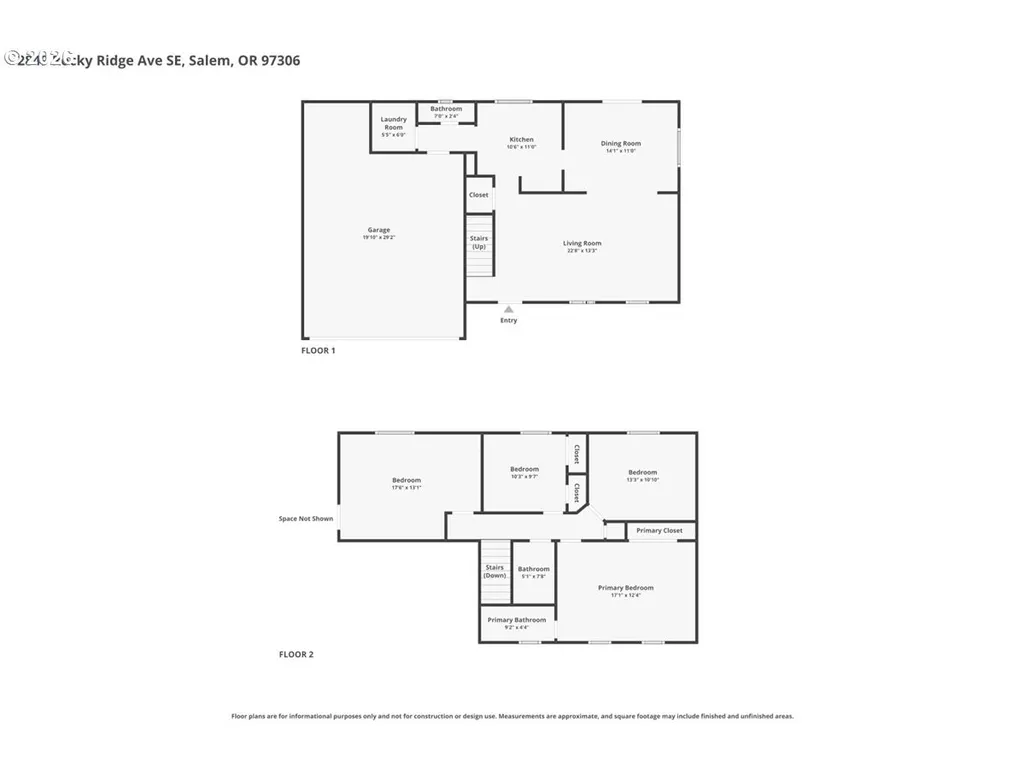
There is nothing else like this in Salem right now: a real detached shop, gated space for a boat or RV, and zero HOA to restrict any of it. This 4 bedroom, 2.5 bath, 1,663 square foot home flips the usual new-construction trade-off, house size for yard space, on its head.The 17x36 detached shop features a concrete floor, soaring 13-plus-foot ceilings, full shop lighting, built-in shelving, loft, 220-power, and a tall drive-through door, giving you real workshop space for projects, hobbies, or a home-based business (buyer due diligence. A finished 9x16 lean-to with an exposed beam ceiling and its own entrance rounds it out, ready to be a studio, craft room, or she shed. Beyond the shop, a gated side area is built to hold a boat, RV, camper, or extra vehicles, something new construction subdivisions simply cannot offer once HOA restrictions on outdoor storage come into play.Most new construction in this price range sits on a 4,000 to 5,000 square foot lot with an HOA dictating what you can park in your own driveway. This property sits on a full .20 acre lot, nearly double that size, with mature, established landscaping instead of the bare dirt that comes with a brand new build, and there's no HOA anywhere in sight to tell you otherwise.Inside, custom woodwork, maple cabinetry, a glass tile backsplash, and French doors carry the quality through. The attached garage is oversized too, at 20x21 with an additional 7x7 bonus space, giving you even more room to store gear, tools, or a project car.The private dead-end street keeps things quiet and traffic-free, minutes from South Salem High School, parks, and I-5, with easy access to downtown Salem and the wine country beyond it. It's the kind of setting that's increasingly hard to find this close to town.Homes with this combination of usable shop space, RV or boat parking, lot size, and freedom from HOA restrictions rarely come on the market in Salem, and when they do, they don't last.
| Elementary School | Middle School | High School |
|---|---|---|
| Lee Elementary School | Judson Middle School | South Salem High School |
| Price History | |
|---|---|
| 6/24/2026 | Listed $559,900 |
| 7/28/2026 | 2$550,000 |
| 9/7/2026 | 2$540,000 |
General Features
| Sewer | PublicSewer |
|---|---|
| Heating | ForcedAir |
| Cooling | CentralAir |
| Roof | Composition |
| Appliances | Dishwasher,Disposal,FreeStandingRange,FreeStandingRefrigerator,Microwave,StainlessSteelAppliance |
| Zoning | RS |
| Garage Spaces | 2.0 |
| Architectural Style | Stories2 |
| Year Built | 2004 |
| Stories Count | 2 |
| Property Subtype | SingleFamilyResidence |
| Tax Year | 2025 |
| Parcel Number | 333075 |
| County | Marion |
| Property Type | Residential |
| HOA | No |
| Subdivision Name | Battle Creek Heights |
| Full Baths | 2 |
| Status | Active |
| Directions | Landon - W on Kuebler,S on Battle Creek,Eastlake to Landon to Rocky Ridge to private road |
| High School | South Salem |
| City | Salem |
| Disclosures | Disclosure |
| MLS Area | _173 |
| Lot Size Square Feet | 8712.0 |
| Listing Terms | Cash,Conventional,FHA,VALoan |
| Elementary School | Lee |
| Tax Annual Amount | 6239.36 |
| Middle/Junior High School | Judson |
| Property Condition | Resale |
| Virtual Tour | https://www.zillow.com/view-imx/285a39f7-a343-457c-b719-162148ea7903?setAttribution=mls&wl=true&initialViewType=pano&utm_source=dashboard |
| Standard Status | Active |
| Accessory Dwelling Unit Y/N | No |
| ViewDescription | Territorial |
| Legal Description | BATTLE CREEK HEIGHTS NO. 2,LOT 81 |
| AttributionContact | 541-981-1436 |
| SeniorCommunityYn | False |
| ADU | False |
Interior Features
| Interior Amenities | CeilingFan,GarageDoorOpener,WoodFloors |
|---|---|
| Hot Water | Gas |
| Window Features | VinylFrames |
| Total Bathrooms | 2.1 |
| FuelDescription | Gas |
| Total Bedrooms | 4 |
| Total Baths | 3 |
| 1/2 Baths | 1 |
Exterior Features
| Exterior Amenities | Deck,DogRun,Fenced,Outbuilding,RVParking,Sprinkler,Workshop,Yard |
|---|---|
| Parking Features | Driveway,RVAccessParking |
| Lot Features | Level |
| Water Source | PublicWater |
| Total Parking | 2.0 |
| Garage Type | Attached |
| Exterior Description | CementSiding,LapSiding |
| Building Area Total | 1663.0 |
| Lot Size Acres | 0.2 |
| Road Surface Type | Paved |
Amenities
- Foreclosure
- Views
- Short Sale
- New Construction
- Adult 55+
- Lease To Own
- No HOA Fees
- Furnished
- Primary On Main
- Air Conditioning
- Seller Finance
- Green
- Fixer Upper
- Horse
- Golf
- Fireplace
- Deck
- Garage
- Basement
- Pool
Property vs Single Family Average in 97306
Price
Taxes
Year Built
Visits
 All information provided is deemed reliable but is not guaranteed and should be independently verified. IDX information is provided exclusively for consumers' personal, non-commercial use, that it may not be used for any purpose other than to identify prospective properties consumers may be interested in purchasing, and that the data is deemed reliable but is not guaranteed accurate by RMLSTM.
The content relating to real estate for sale on this web site comes in part from the IDX program of the RMLSTM of Portland, Oregon. Real estate listings held by brokerage firms other than Sunnyside are marked with the RMLSTM logo, and detailed information about these properties includes the names of the listing brokers. Listing content is copyright © 2026 RMLSTM, Portland, Oregon.
This content last updated on September 12, 2026 5:59 AM UTC at 4 AM. Some properties which appear for sale on this web site may subsequently have sold or may no longer be available.
All information provided is deemed reliable but is not guaranteed and should be independently verified. IDX information is provided exclusively for consumers' personal, non-commercial use, that it may not be used for any purpose other than to identify prospective properties consumers may be interested in purchasing, and that the data is deemed reliable but is not guaranteed accurate by RMLSTM.
The content relating to real estate for sale on this web site comes in part from the IDX program of the RMLSTM of Portland, Oregon. Real estate listings held by brokerage firms other than Sunnyside are marked with the RMLSTM logo, and detailed information about these properties includes the names of the listing brokers. Listing content is copyright © 2026 RMLSTM, Portland, Oregon.
This content last updated on September 12, 2026 5:59 AM UTC at 4 AM. Some properties which appear for sale on this web site may subsequently have sold or may no longer be available.
