
Price Reduction - New Construction - Eco Friendly
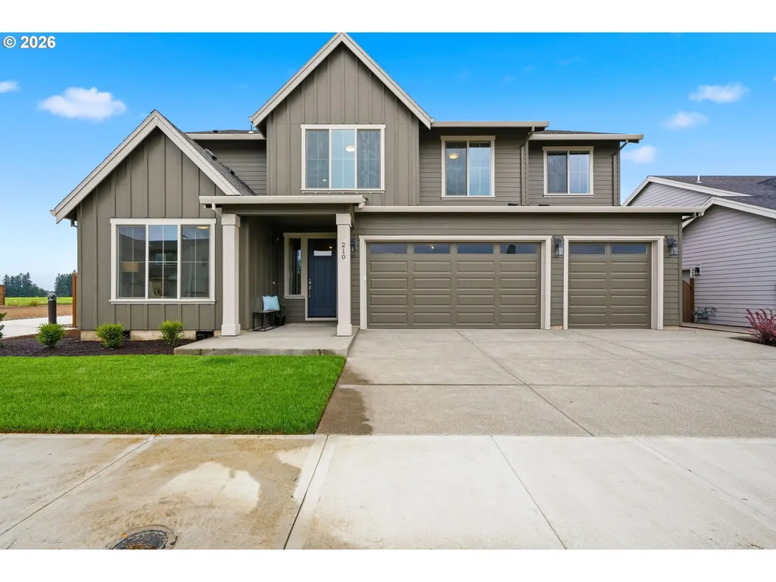
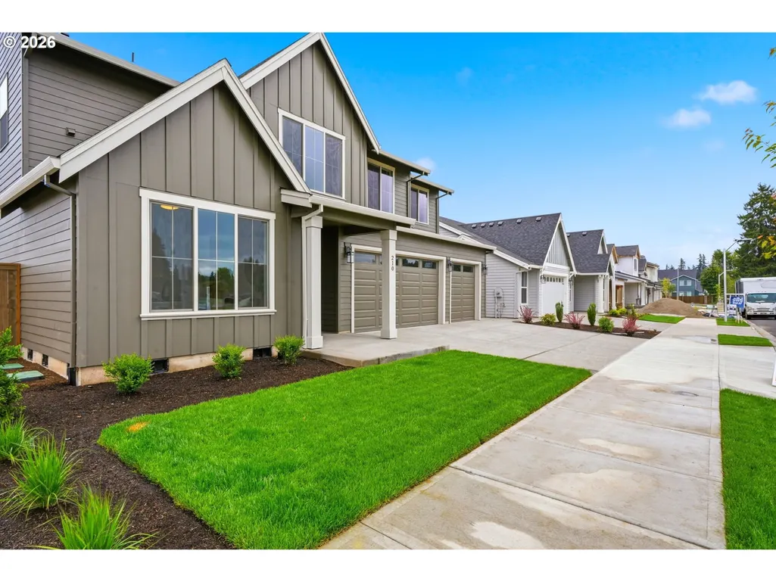
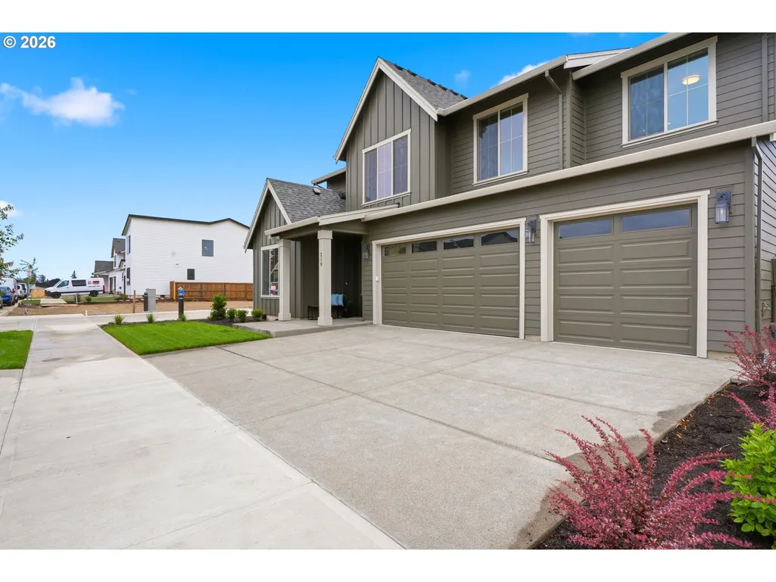
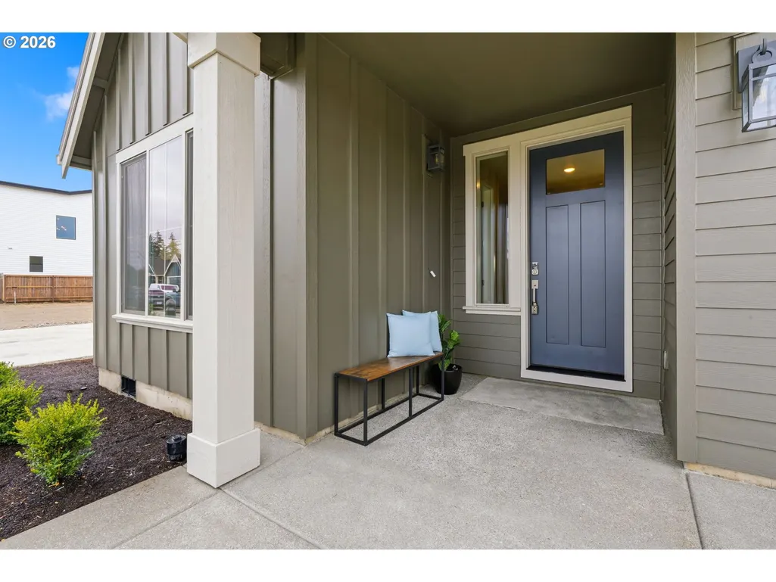

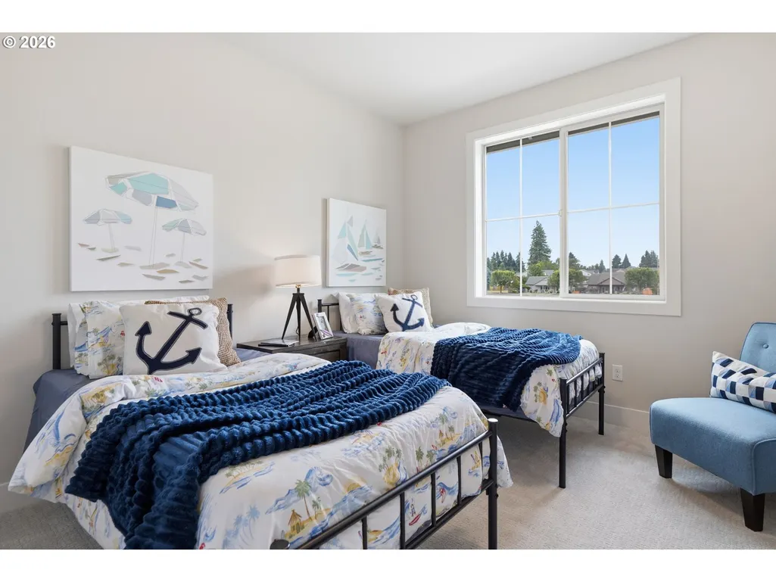
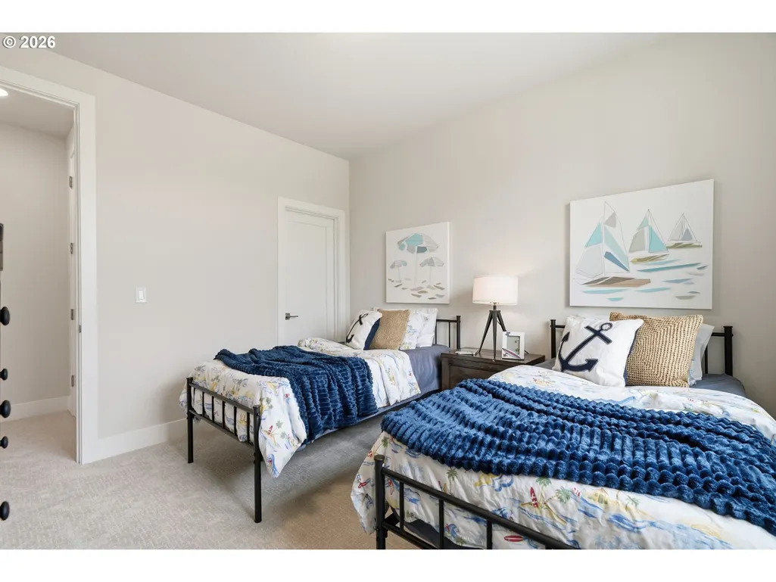
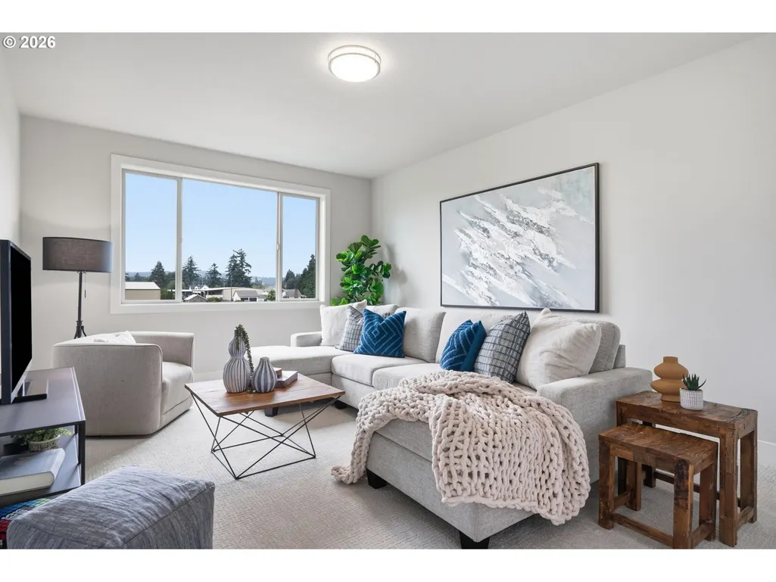
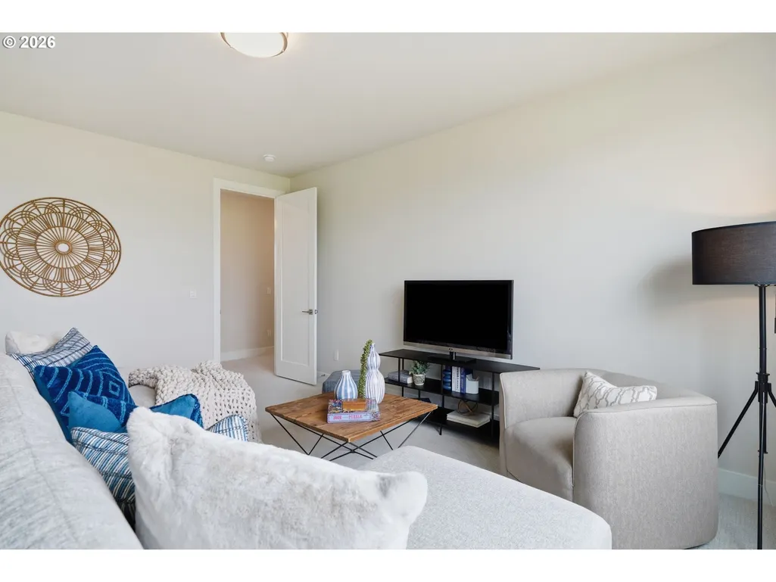
Address
210 Nw 16th Ave, Canby, OR
Price
$ 869,849
Property Attributes
- MLS#473840040
- TypeSingle Family
- Listing Status Active
- CountyCLACKAMAS
- CityCanby
- Area146
- NeighborhoodDAHLIA GLEN
- Zip97013
- StyleStories2
- Year Built2026
- Price$ 869,849
- Bedrooms5
- Full Bathrooms3
- Half Bathrooms0
- Sqr Footage3385
Data Source:
Regional Multiple Listing Service (RMLSOR)
Property Description
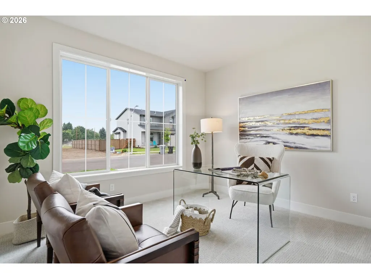
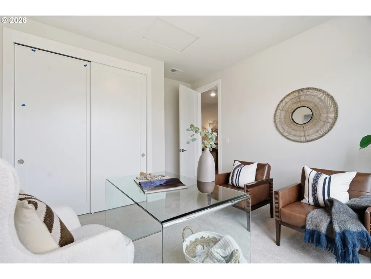
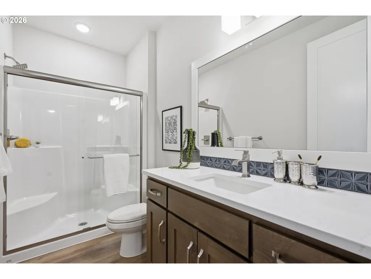
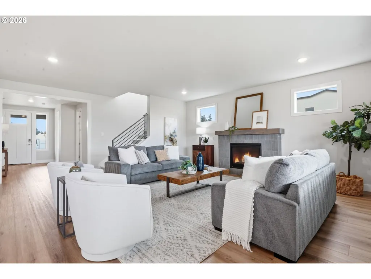
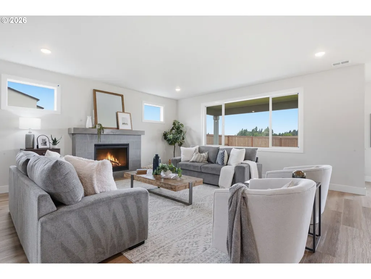
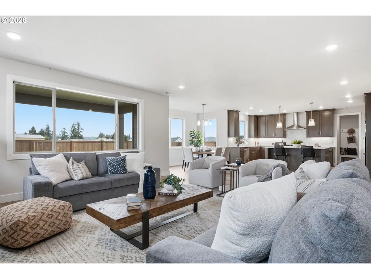
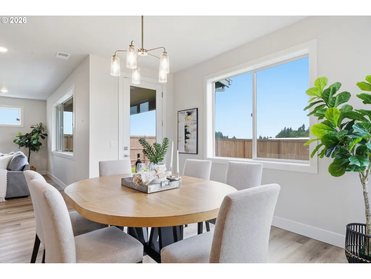
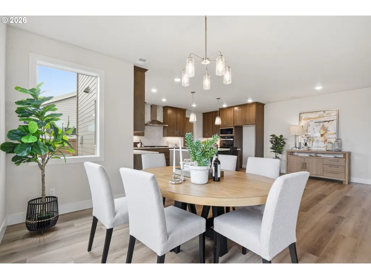
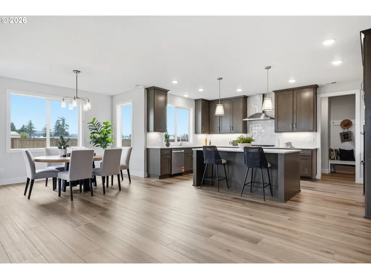
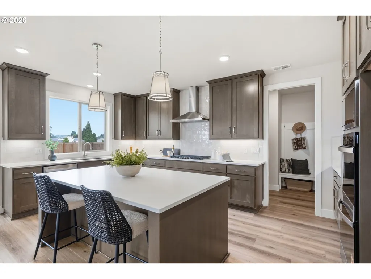
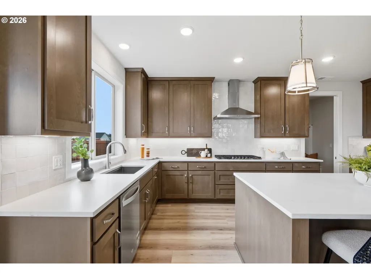
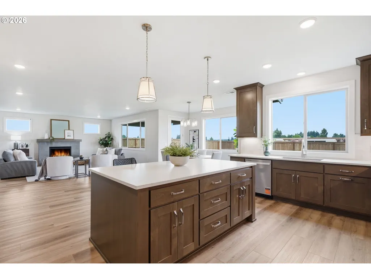
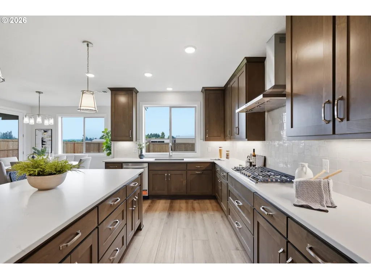
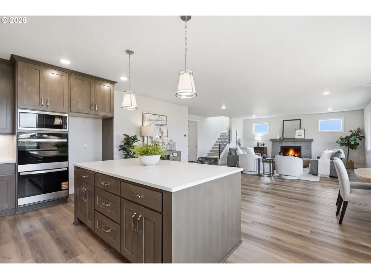
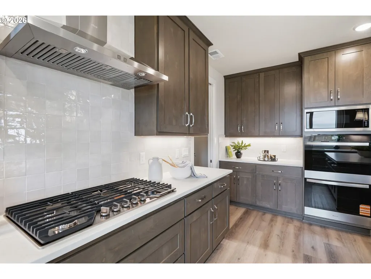
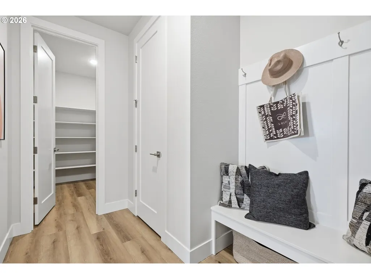
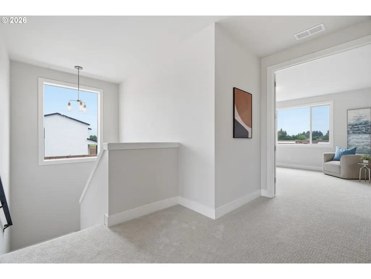
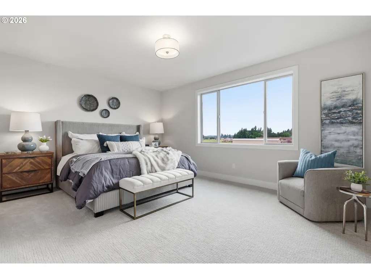
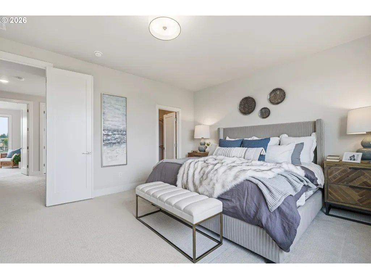
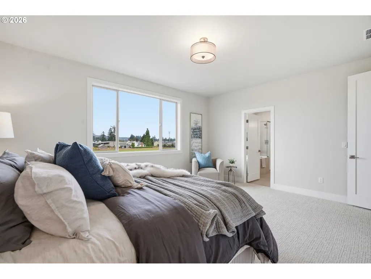
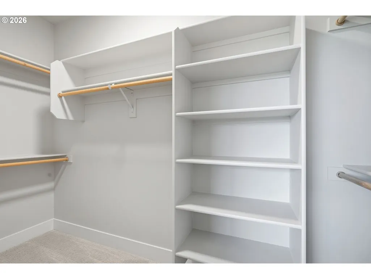
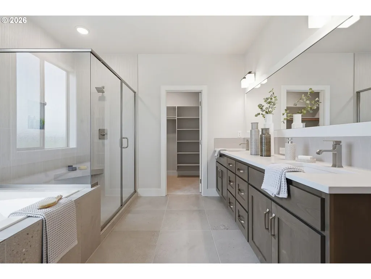
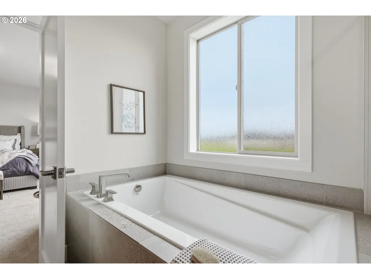
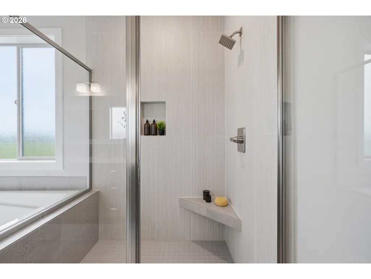
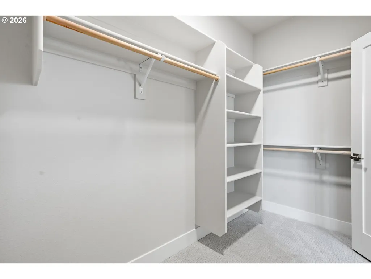
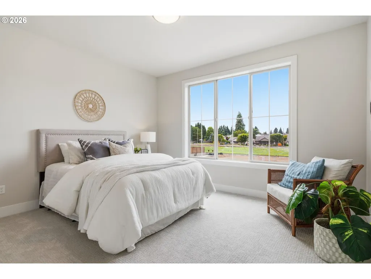
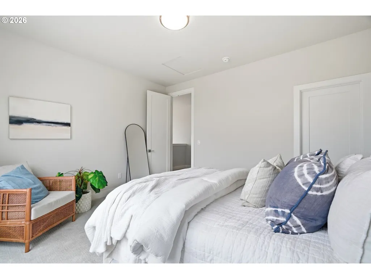
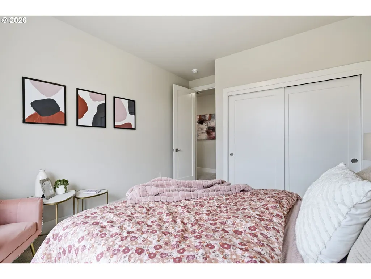
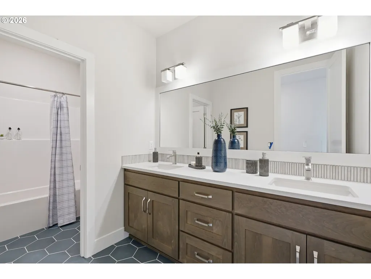
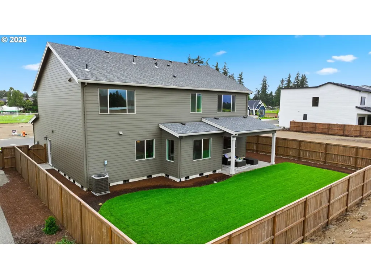
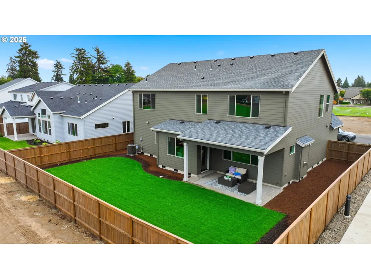
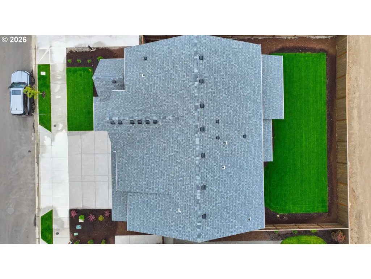
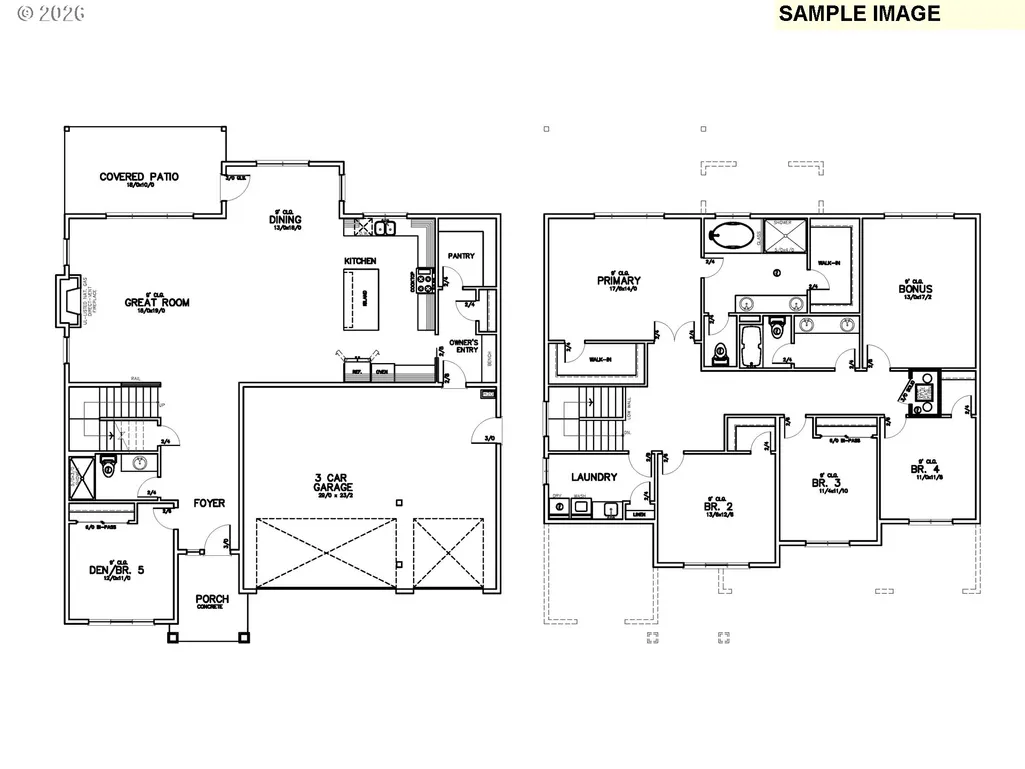
This open-concept home offers a versatile main-level bedroom or den with closet and a full bath. The kitchen is beautifully appointed with alder portobello-stained mission shaker cabinetry, slab quartz countertops with undermount sinks in kitchen and bathrooms. A generous walk-in pantry is conveniently located off the owner’s entry. The gourmet kitchen is equipped with Whirlpool stainless steel appliances, including a five-burner gas cooktop, double wall oven, wall microwave, stainless steel tub dishwasher, and a chimney-style hood vent. The adjoining great room features a cozy gas fireplace accented by a stained wood box-beam mantel, creating a warm and inviting focal point. Bathrooms are finished with elegant Delta Velum 2 fixtures in a sleek stainless-steel finish. The luxurious primary suite boasts a spacious 5' x 4' fully tiled shower, a relaxing garden tub, dual-sink vanity, and spacious dual walk-in closets. Front and rear landscaping with fencing and gate, a tankless water heater, central air conditioning, and Earth Advantage Certification for enhanced energy efficiency and sustainability. Builder Incentive Available!
| Elementary School | Middle School | High School |
|---|---|---|
| Eccles Elementary School | Baker Prairie Middle School | Canby High School |
| Price History | |
|---|---|
| 3/6/2026 | Listed $897,849 |
| 8/19/2026 | 2$884,849 |
| 9/3/2026 | 2$874,849 |
| 9/8/2026 | 1$869,849 |
General Features
| Sewer | PublicSewer |
|---|---|
| Heating | ForcedAir95Plus |
| Cooling | CentralAir |
| Roof | Composition |
| Appliances | BuiltinOven,Cooktop,Disposal,DoubleOven,GasAppliances,Island,Microwave,Pantry,Quartz,RangeHood,StainlessSteelAppliance,Tile |
| HOA Fee | 100.0 |
| Garage Spaces | 3.0 |
| Architectural Style | Stories2 |
| Year Built | 2026 |
| Stories Count | 2 |
| Property Subtype | SingleFamilyResidence |
| Warranty | BuilderWarranty |
| Parcel Number | New Construction |
| Accessibility | GarageonMain,NaturalLighting,Parking,WalkinShower |
| Assoc Fee Paid Per | Annually |
| County | Clackamas |
| Property Type | Residential |
| HOA | Yes |
| Subdivision Name | DAHLIA GLEN |
| Full Baths | 3 |
| Status | Active |
| Directions | N HOLLY STREET & NW 16TH AVENUE |
| High School | Canby |
| City | Canby |
| Disclosures | Exempt |
| MLS Area | _146 |
| Listing Terms | CallListingAgent,Cash,Conventional,VALoan |
| Elementary School | Eccles |
| Middle/Junior High School | Baker Prairie |
| Property Condition | NewConstruction |
| Virtual Tour | https://www.zillow.com/view-imx/f31630e8-e6fb-45fd-bbee-d7fbd2c7bdb6?wl=true&setAttribution=mls&initialViewType=pano |
| Standard Status | Active |
| Accessory Dwelling Unit Y/N | No |
| ViewDescription | Territorial |
| Legal Description | Dahlia Glen,lot 5 |
| SeniorCommunityYn | False |
| ADU | False |
Interior Features
| Interior Amenities | GarageDoorOpener,LoVOCMaterial,LuxuryVinylPlank,LuxuryVinylTile,Quartz,SoakingTub,TileFloor,WalltoWallCarpet |
|---|---|
| Total Fireplaces | 1 |
| Fireplace Features | Gas,Insert |
| Hot Water | Tankless |
| Window Features | DoublePaneWindows,VinylFrames |
| Total Bathrooms | 3.0 |
| FuelDescription | Electricity,Gas |
| Total Bedrooms | 5 |
| Total Baths | 3 |
Exterior Features
| Exterior Amenities | CoveredPatio,Fenced,GasHookup,Porch,Sprinkler,Yard |
|---|---|
| Parking Features | Driveway |
| Lot Features | Level |
| Water Source | PublicWater |
| Total Parking | 3.0 |
| Garage Type | Attached |
| Exterior Description | CementSiding |
| Foundation Details | ConcretePerimeter,PillarPostPier,StemWall |
| Building Area Total | 3385.0 |
| Road Surface Type | Paved |
Amenities
- Foreclosure
- Views
- Short Sale
- New Construction
- Adult 55+
- Lease To Own
- No HOA Fees
- Furnished
- Primary On Main
- Air Conditioning
- Seller Finance
- Green
- Fixer Upper
- Horse
- Golf
- Fireplace
- Deck
- Garage
- Basement
- Pool
Property vs Single Family Average in 97013
Price
Year Built
Visits
In The Neighborhood
Eco Friendly
Canby
$ 776,890
- Type
- Single Family
- Size
- 1,935 SqFt
- Rooms
- 3 Beds + 2 Baths
 Stone Bridge Realty, Inc
Eco Friendly
Canby
$ 799,926
- Type
- Single Family
- Size
- 2,090 SqFt
- Rooms
- 3 Beds + 2 Baths
Stone Bridge Realty, Inc
