
New Construction
Address
12182 Sw Turnagain Dr, Tigard, OR
Price
$ 898,450
Property Attributes
- MLS#428599079
- TypeSingle Family
- Listing Status Active
- CountyWASHINGTON
- CityTigard
- Area151
- NeighborhoodHEIGHTS AT BULL MOUNTAIN II
- Zip97224
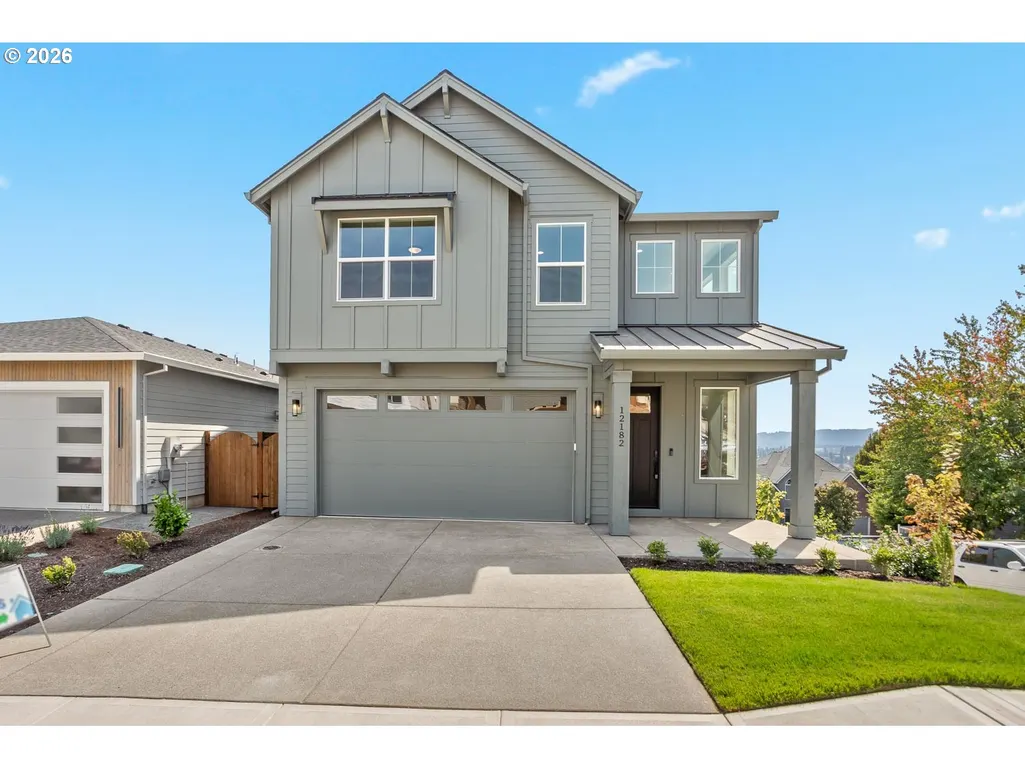
- StyleStories2,Farmhouse
- Year Built2026
- Price$ 898,450
- Bedrooms5
- Full Bathrooms3
- Half Bathrooms0
- Sqr Footage2985
Data Source:
Regional Multiple Listing Service (RMLSOR)
Property Description
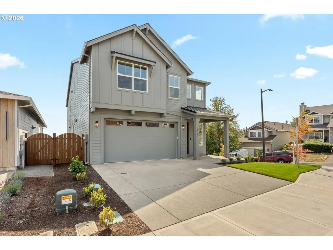
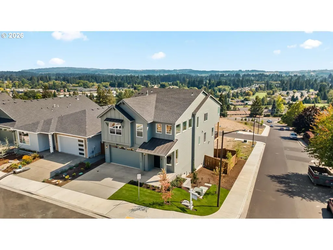
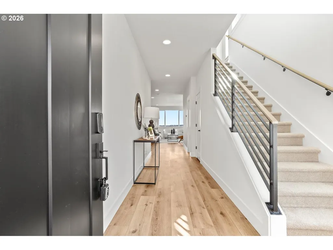
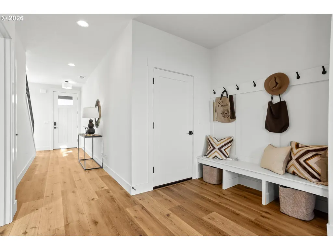
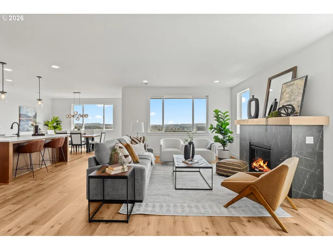
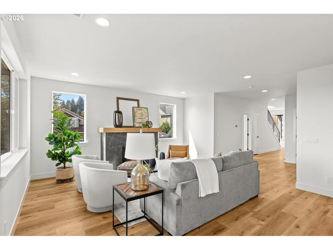
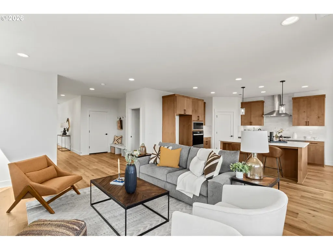
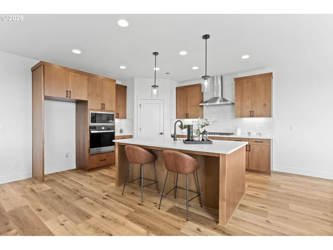
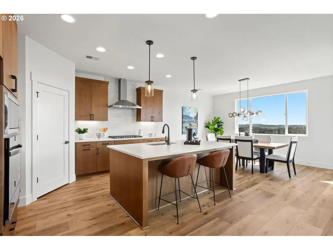
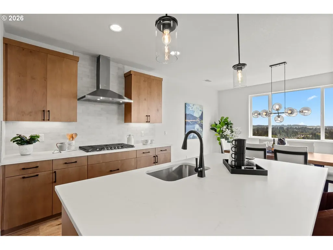
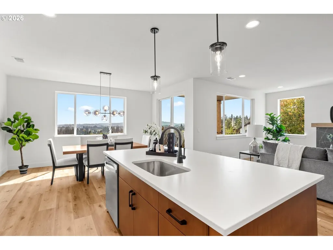
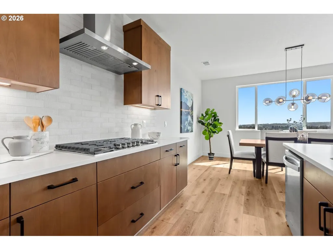
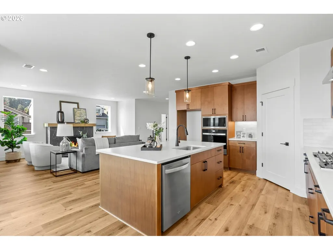
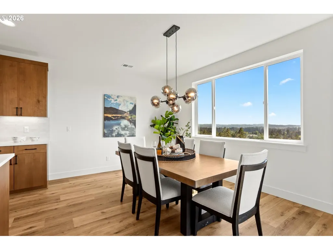
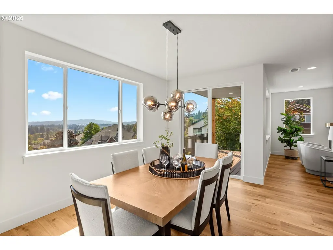
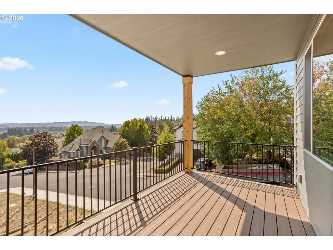
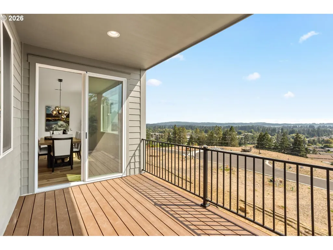
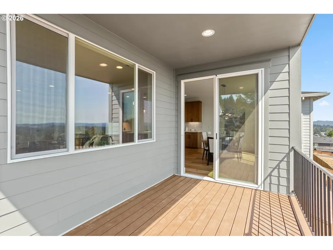
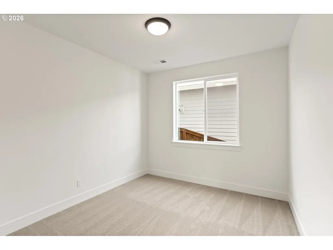
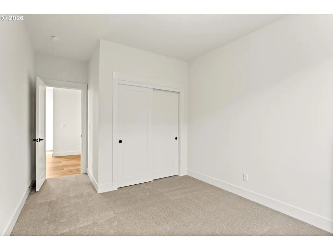
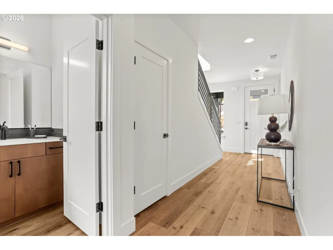
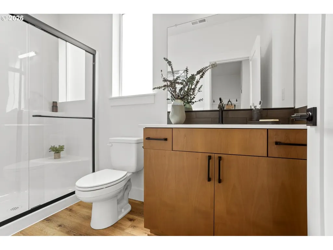
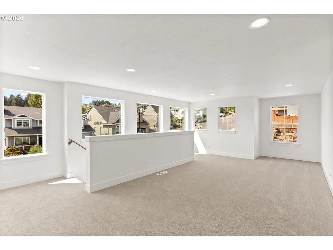
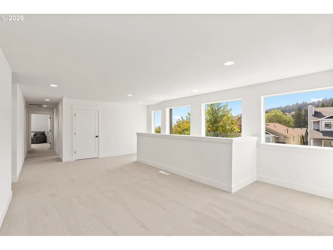
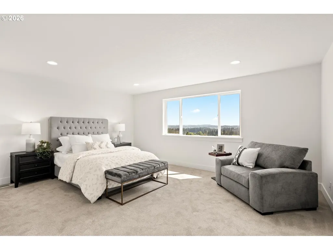
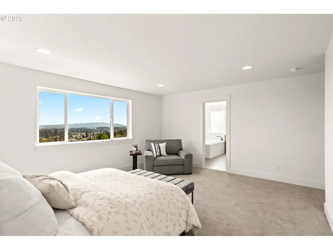
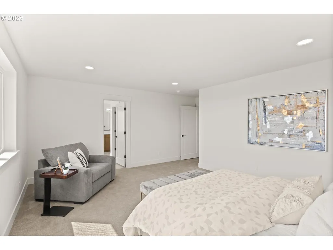
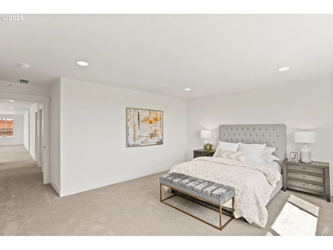
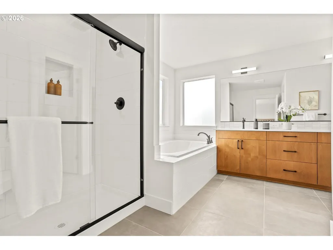
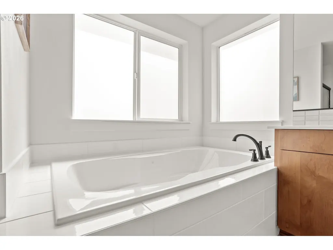
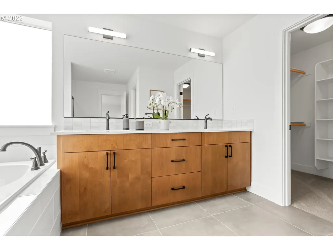
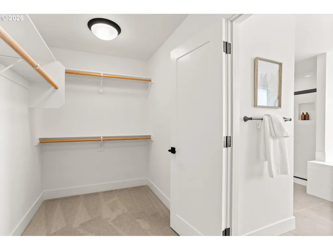
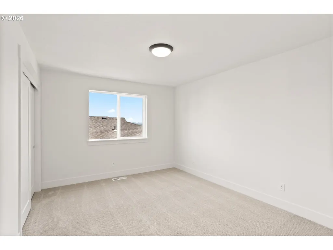
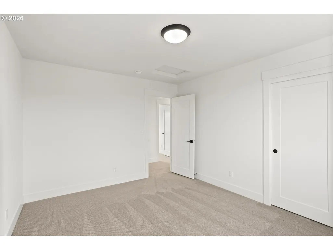
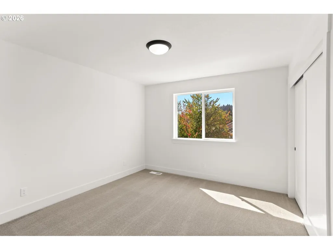
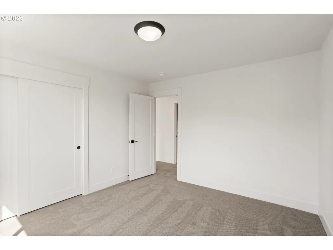
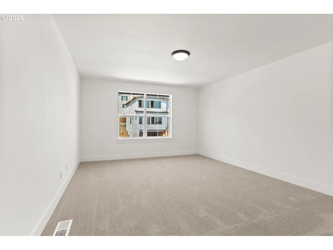
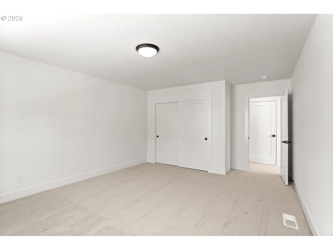
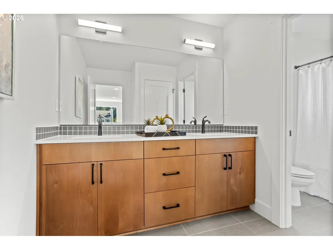
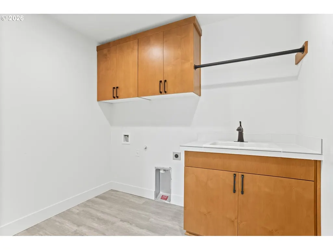
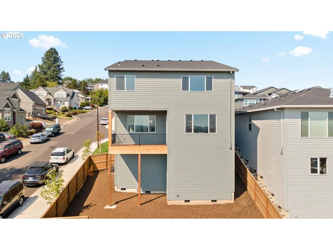
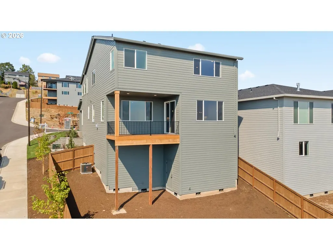
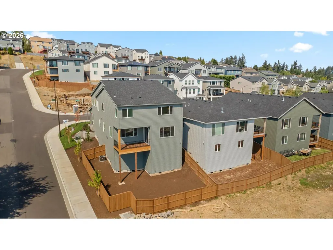
Experience luxury living on Bull Mountain with 5 bedrooms, 3 baths, an upper-level bonus/loft area, and a main-level den/5th bedroom and full bath. The gourmet kitchen features slate Aires slab alder cabinetry, slab quartz countertops, and Whirlpool stainless steel appliances including a 5-burner gas cooktop, built-in oven, microwave, dishwasher, and chimney hood vent. An open, light-filled great room with a cozy gas fireplace provides an inviting space for everyday living. Spacious primary suite offers a spa-like bath with 5'x3' tile shower, garden tub, dual sink vanity, and walk-in closet. Includes central A/C, tankless water heater, black Delta Woodhurst plumbing fixtures, and Earth Advantage Certified. Rear yard covered deck with fenced backyard, front landscaping with sprinkler system on timer. Premier Bull Mountain location!
| Elementary School | Middle School | High School |
|---|---|---|
| Alberta Rider Elementary School | Twality Middle School | Tualatin High School |
| Price History | |
|---|---|
| 7/9/2026 | Listed $898,450 |
General Features
| Sewer | PublicSewer |
|---|---|
| Heating | ForcedAir95Plus |
| Cooling | CentralAir |
| Roof | Composition |
| Appliances | BuiltinOven,Cooktop,Dishwasher,Disposal,GasAppliances,Island,Microwave,Pantry,Quartz,RangeHood,StainlessSteelAppliance,Tile |
| HOA Fee | 59.0 |
| Garage Spaces | 2.0 |
| Architectural Style | Stories2,Farmhouse |
| Year Built | 2026 |
| Stories Count | 2 |
| Property Subtype | SingleFamilyResidence |
| Warranty | BuilderWarranty |
| Parcel Number | New Construction |
| Accessibility | GarageonMain,NaturalLighting,Parking,WalkinShower |
| Assoc Fee Paid Per | Monthly |
| County | Washington |
| Property Type | Residential |
| HOA | Yes |
| Subdivision Name | HEIGHTS AT BULL MOUNTAIN II |
| Full Baths | 3 |
| Status | Active |
| Directions | From Beef Bend Road,North on 122nd,Right on SW Turnagain Drive |
| High School | Tualatin |
| City | Tigard |
| Disclosures | Exempt |
| MLS Area | _151 |
| Listing Terms | CallListingAgent,Cash,Conventional,VALoan |
| Elementary School | Alberta Rider |
| Middle/Junior High School | Twality |
| Property Condition | NewConstruction |
| Standard Status | Active |
| Accessory Dwelling Unit Y/N | No |
| ViewDescription | Territorial |
| Legal Description | HEIGHTS AT BULL MOUNTAIN II,lot 53 |
| SeniorCommunityYn | False |
| ADU | False |
Interior Features
| Interior Amenities | GarageDoorOpener,LoVOCMaterial,LuxuryVinylPlank,Quartz,SoakingTub,TileFloor,WalltoWallCarpet |
|---|---|
| Total Fireplaces | 1 |
| Fireplace Features | Gas,Insert |
| Hot Water | Tankless |
| Window Features | DoublePaneWindows,VinylFrames |
| Total Bathrooms | 3.0 |
| FuelDescription | Electricity,Gas |
| Total Bedrooms | 5 |
| Total Baths | 3 |
Exterior Features
| Exterior Amenities | CoveredDeck,Fenced,Porch,Sprinkler,Yard |
|---|---|
| Lot Features | CornerLot,Sloped |
| Water Source | PublicWater |
| Total Parking | 2.0 |
| Garage Type | Attached |
| Exterior Description | CementSiding |
| Foundation Details | ConcretePerimeter,PillarPostPier,StemWall |
| Building Area Total | 2985.0 |
| Road Surface Type | Paved |
Amenities
- Foreclosure
- Views
- Short Sale
- New Construction
- Adult 55+
- Lease To Own
- No HOA Fees
- Furnished
- Primary On Main
- Air Conditioning
- Seller Finance
- Green
- Fixer Upper
- Horse
- Golf
- Fireplace
- Deck
- Garage
- Basement
- Pool
Property vs Single Family Average in 97224
Price
Year Built
Visits
In The Neighborhood
Views
Tigard
$ 839,942
- Type
- Single Family
- Size
- 2,944 SqFt
- Rooms
- 5 Beds + 4 Baths
 Stone Bridge Realty, Inc
New Construction
Tigard
$ 789,648
- Type
- Single Family
- Size
- 2,888 SqFt
- Rooms
- 4 Beds + 3 Baths
Stone Bridge Realty, Inc
Reduced
Tigard
$ 929,922
- Type
- Single Family
- Size
- 2,865 SqFt
- Rooms
- 4 Beds + 3 Baths
Stone Bridge Realty, Inc
