
Open House Fri, Sep 11th 11:00 AM - 06:00 PM - New Construction
Address
2147 Statesman Dr # Lot 75, Woodland, WA
Price
$ 579,960
Property Attributes
- MLS#376506863
- TypeSingle Family
- Listing Status Active
- CountyCOWLITZ
- CityWoodland
- Area80
- NeighborhoodALDER & ASH
- Zip98674
- StyleStories2,Farmhouse
- Year Built2026
- Price$ 579,960
- Bedrooms3
- Full Bathrooms2
- Half Bathrooms1
- Sqr Footage2157
Data Source:
Regional Multiple Listing Service (RMLSOR)
Property Description
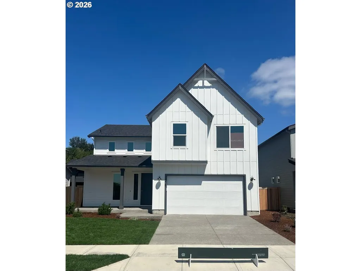
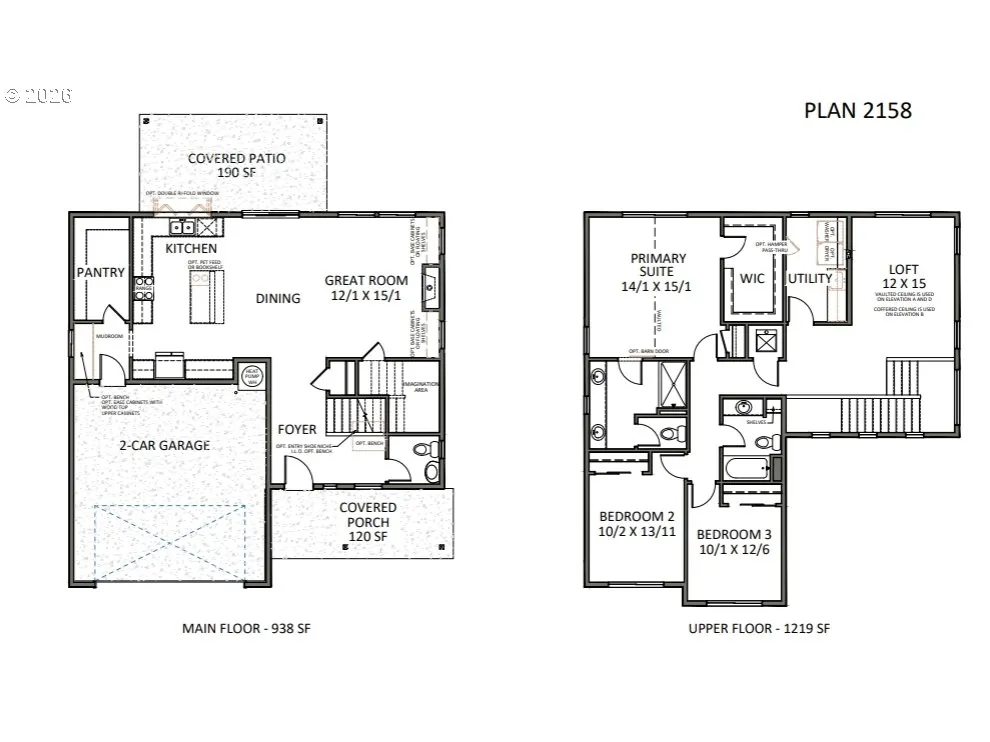
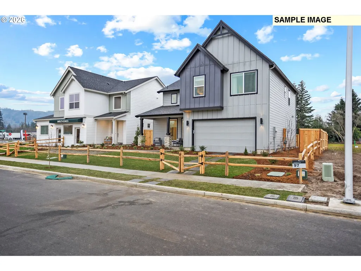
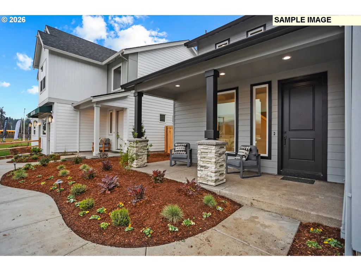
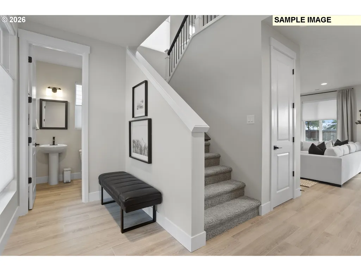
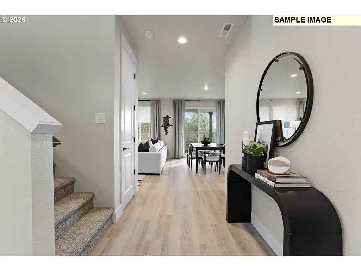
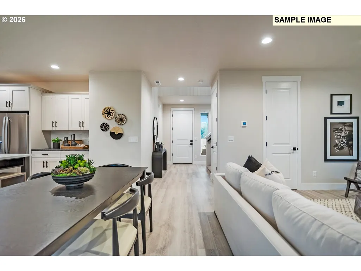
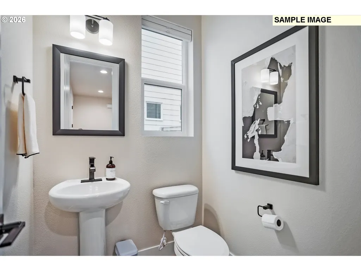
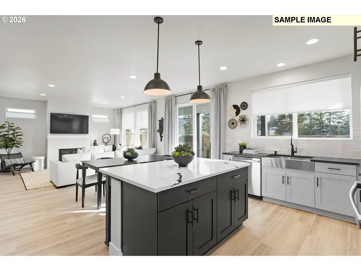
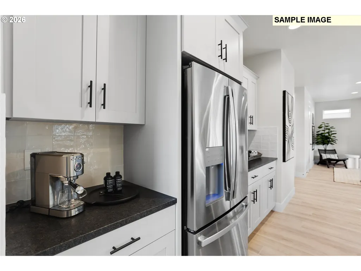
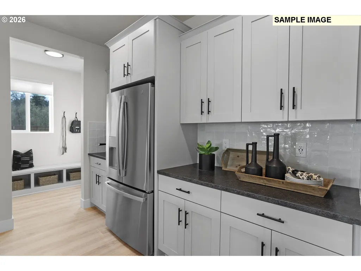
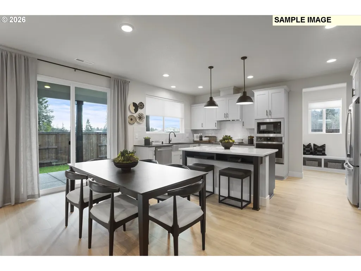
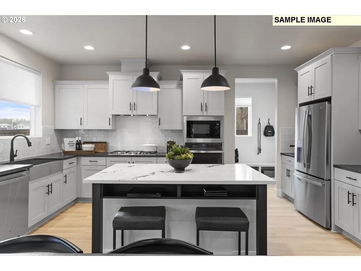
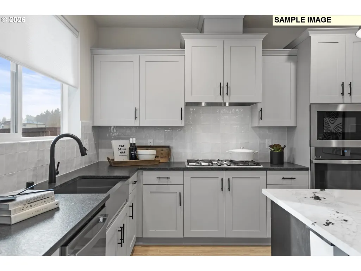
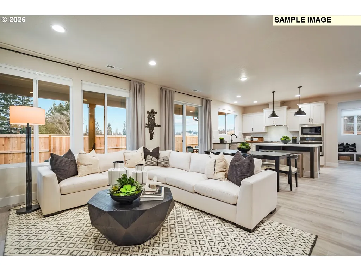
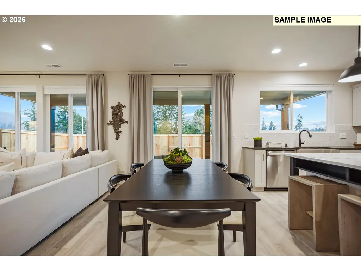
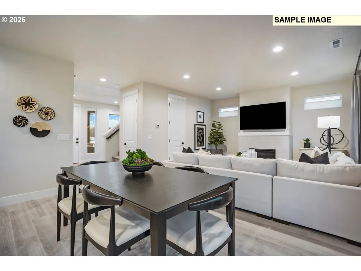
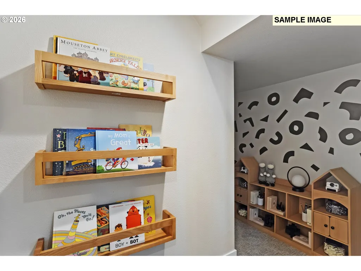
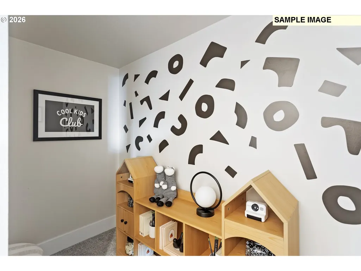
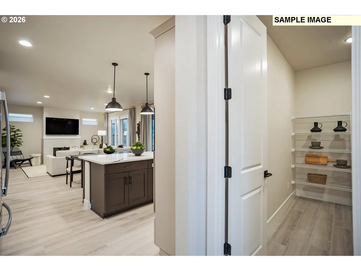
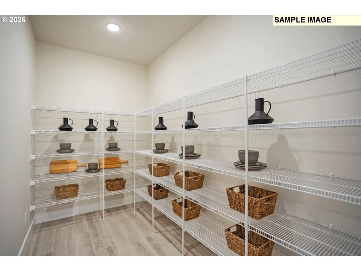
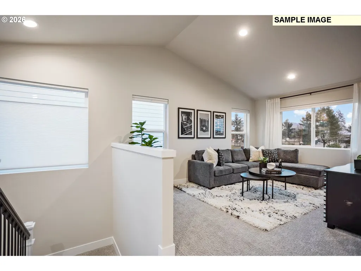
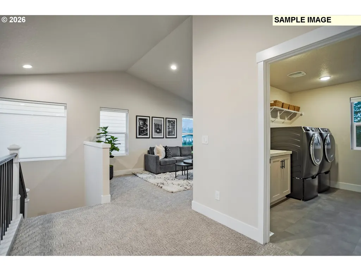
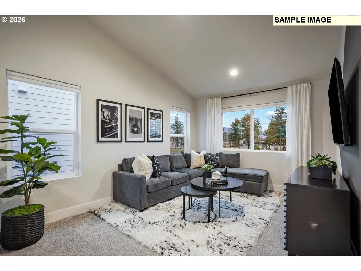
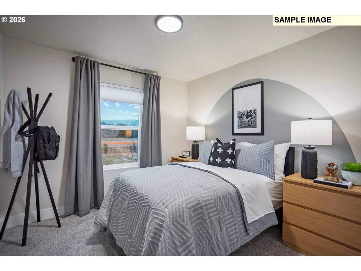
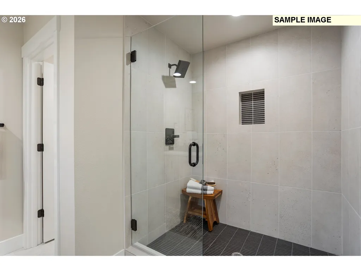
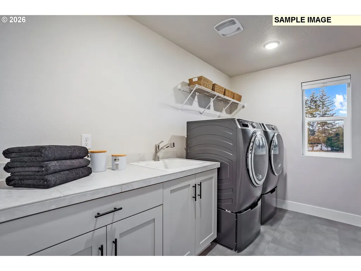
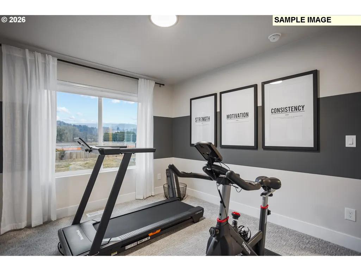
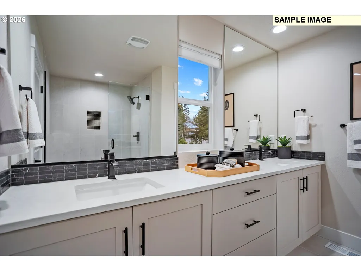
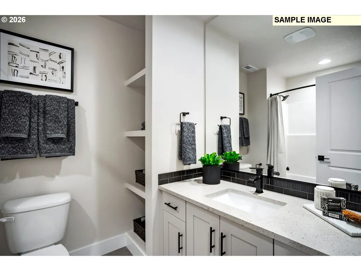
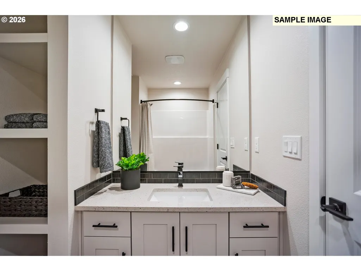
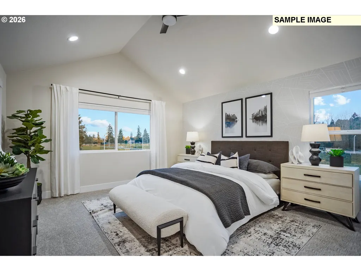
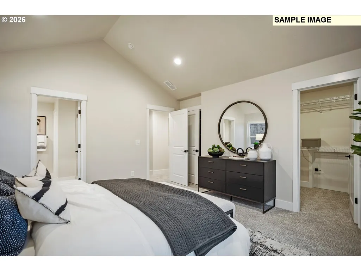
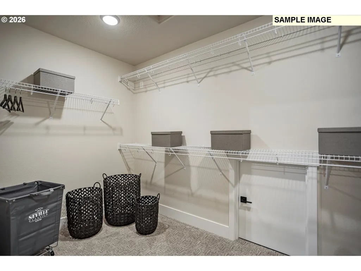
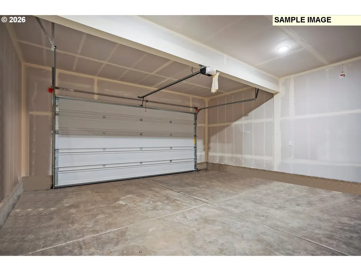
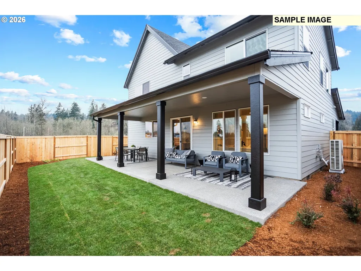
First photo is actual home. Welcome to the stunning 2158 floorplan, designed with both functionality and style in mind. The open-concept main level creates a seamless flow perfect for everyday living and entertaining. The spacious kitchen is the heart of the home, featuring abundant counter space and a large eat-in island. The oversized walk-in pantry is conveniently located just steps from the mudroom and 2-car garage for effortless grocery drop-offs. A creative nook tucked beneath the stairs offers the perfect flex space for a playroom, hobby area, reading retreat, or extra storage.Head upstairs to the versatile loft - flooded with natural light and ideal for a media room, home office, or additional living area. The spacious primary suite offers a private ensuite bath and generous walk-in closet, while two additional bedrooms and a full bath provide comfort and privacy for family or guests. The centrally located laundry room adds everyday convenience right where you need it most. Enjoy a large covered patio and fully fenced backyard, perfect for relaxing or entertaining. Estimated Completion August 31st. Community HOA provides hassle-free living by covering front yard landscaping. Built by a highly respected builder with over 40 years of experience in the PNW, each home exemplifies quality craftsmanship and modern design. *Sample Photos - actual finishes may vary. Visit us at the model home today and see all this home has to offer!
| Elementary School | Middle School | High School |
|---|---|---|
| North Fork Elementary School | Woodland Middle School | Woodland High School |
| Price History | |
|---|---|
| 2/26/2026 | Listed $573,610 |
General Features
| Sewer | PublicSewer |
|---|---|
| Heating | ENERGYSTARQualifiedEquipment,HeatPump |
| Cooling | CentralAir,HeatPump |
| Roof | Composition |
| Appliances | Disposal,ENERGYSTARQualifiedAppliances,GasAppliances,Island,Pantry,PlumbedForIceMaker,StainlessSteelAppliance |
| HOA Fee | 76.0 |
| Garage Spaces | 2.0 |
| Architectural Style | Stories2,Farmhouse |
| Year Built | 2026 |
| Stories Count | 2 |
| Unit Number | Lot 75 |
| Property Subtype | SingleFamilyResidence |
| Warranty | BuilderWarranty |
| Parcel Number | New Construction |
| Accessibility | GarageonMain,NaturalLighting |
| Assoc Fee Paid Per | Monthly |
| County | Cowlitz |
| Property Type | Residential |
| Association Amenities | FrontYardLandscaping,Management |
| HOA | Yes |
| Subdivision Name | ALDER & ASH |
| Full Baths | 2 |
| Status | Active |
| Directions | I-5 N,TAKE EXIT 21,RIGHT ONTO LEWIS RIVER RD,LEFT ON MCCRACKEN RD |
| High School | Woodland |
| City | Woodland |
| Disclosures | Disclosure |
| MLS Area | _80 |
| Listing Terms | CallListingAgent,Cash,Conventional,FHA,VALoan |
| Elementary School | North Fork |
| Middle/Junior High School | Woodland |
| Property Condition | UnderConstruction |
| Virtual Tour | https://my.matterport.com/show/?m=dE951R49qG3 |
| Standard Status | Active |
| Accessory Dwelling Unit Y/N | No |
| Legal Description | ALDER & ASH PH 2 LOT 75 |
| SeniorCommunityYn | False |
| ADU | False |
Interior Features
| Interior Amenities | GarageDoorOpener,HighCeilings,LaminateFlooring,Laundry,LuxuryVinylTile,VaultedCeiling,WalltoWallCarpet |
|---|---|
| Basement | CrawlSpace |
| Total Fireplaces | 1 |
| Fireplace Features | Gas |
| Hot Water | Electricity,ENERGYSTARQualifiedEquipment |
| Window Features | TriplePaneWindows,VinylFrames |
| Total Bathrooms | 2.1 |
| FuelDescription | Electricity,Gas |
| Total Bedrooms | 3 |
| Total Baths | 3 |
| 1/2 Baths | 1 |
Exterior Features
| Exterior Amenities | CoveredPatio,Fenced,Porch,Yard |
|---|---|
| Parking Features | Driveway,OnStreet |
| Lot Features | Level |
| Water Source | PublicWater |
| Total Parking | 2.0 |
| Garage Type | Attached |
| Exterior Description | CementSiding,LapSiding |
| Foundation Details | ConcretePerimeter |
| Building Area Total | 2157.0 |
| Road Surface Type | Concrete,Paved |
Amenities
- Foreclosure
- Views
- Short Sale
- New Construction
- Adult 55+
- Lease To Own
- No HOA Fees
- Furnished
- Primary On Main
- Air Conditioning
- Seller Finance
- Green
- Fixer Upper
- Horse
- Golf
- Fireplace
- Deck
- Garage
- Basement
- Pool
Property vs Single Family Average in 98674
Price
Year Built
Visits
In The Neighborhood
Just Listed
Woodland
$ 503,400
- Type
- Single Family
- Size
- 1,975 SqFt
- Rooms
- 4 Beds + 3.5 Baths
 Lennar Sales Corp
New Construction
Woodland
$ 503,400
- Type
- Single Family
- Size
- 1,975 SqFt
- Rooms
- 4 Beds + 3.5 Baths
Lennar Sales Corp
New Construction
Woodland
$ 493,400
- Type
- Single Family
- Size
- 1,987 SqFt
- Rooms
- 3 Beds + 2.5 Baths
Lennar Sales Corp
Open House
Woodland
$ 657,892
- Type
- Single Family
- Size
- 2,414 SqFt
- Rooms
- 4 Beds + 3 Baths
SEKISUI HOUSE PNW, INC.
Open House
Woodland
$ 569,960
- Type
- Single Family
- Size
- 2,184 SqFt
- Rooms
- 3 Beds + 2.5 Baths
SEKISUI HOUSE PNW, INC.
Open House
Woodland
$ 598,389
- Type
- Single Family
- Size
- 2,336 SqFt
- Rooms
- 4 Beds + 2.5 Baths
SEKISUI HOUSE PNW, INC.
Reduced
Woodland
$ 456,350
- Type
- Single Family
- Size
- 1,975 SqFt
- Rooms
- 4 Beds + 3.5 Baths
Lennar Sales Corp
Open House
Woodland
$ 499,960
- Type
- Single Family
- Size
- 1,649 SqFt
- Rooms
- 3 Beds + 2.5 Baths
SEKISUI HOUSE PNW, INC.
Open House
Woodland
$ 630,385
- Type
- Single Family
- Size
- 2,442 SqFt
- Rooms
- 3 Beds + 3 Baths
SEKISUI HOUSE PNW, INC.
Open House
Woodland
$ 534,960
- Type
- Single Family
- Size
- 1,890 SqFt
- Rooms
- 3 Beds + 2.5 Baths
SEKISUI HOUSE PNW, INC.
Primary On Main
Woodland
$ 572,612
- Type
- Single Family
- Size
- 1,656 SqFt
- Rooms
- 3 Beds + 2 Baths
SEKISUI HOUSE PNW, INC.
Open House
Woodland
$ 561,847
- Type
- Single Family
- Size
- 1,987 SqFt
- Rooms
- 4 Beds + 3 Baths
SEKISUI HOUSE PNW, INC.
Open House
Woodland
$ 450,350
- Type
- Single Family
- Size
- 1,987 SqFt
- Rooms
- 3 Beds + 3.5 Baths
Lennar Sales Corp
