
Views - Primary on Main - Eco Friendly
Address
1671 Mabee Mines Rd, Washougal, WA
Price
$ 4,200,000
Property Attributes
- MLS#362775120
- TypeSingle Family
- Listing Status Active
- CountySKAMANIA
- CityWashougal
- Area33
- Zip98671
- StyleContemporary,TimberFrame
- Year Built2023
- Taxes$ 10125
- Price$ 4,200,000
- Bedrooms3
- Full Bathrooms3
- Half Bathrooms1
- Sqr Footage5386
- Lot Size73 Acres
Data Source:
Regional Multiple Listing Service (RMLSOR)
Property Description
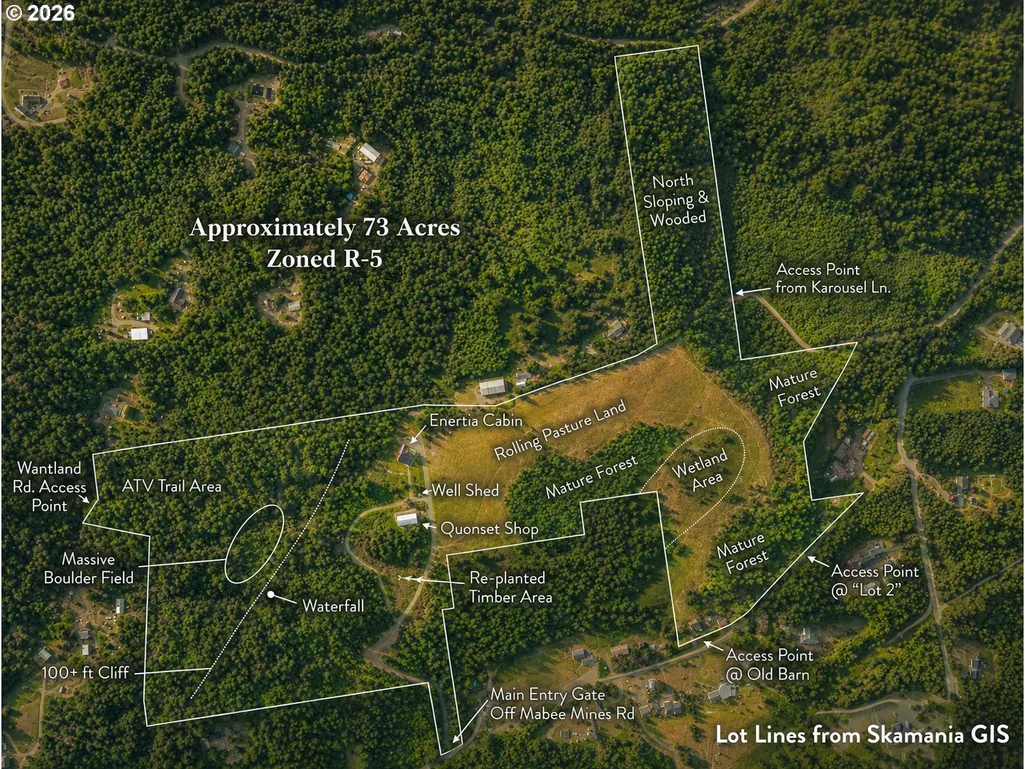
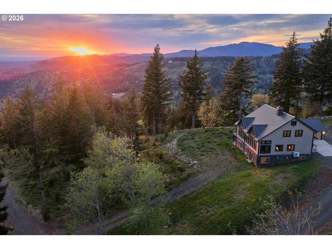
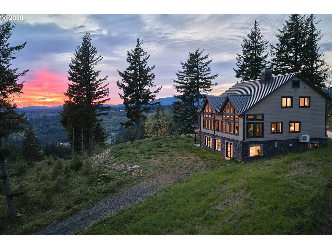
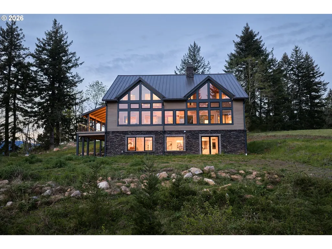
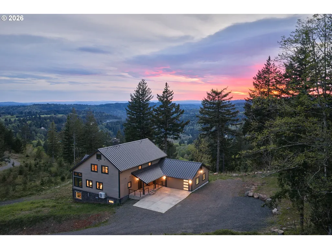
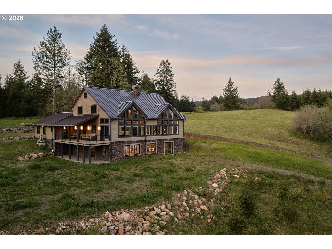
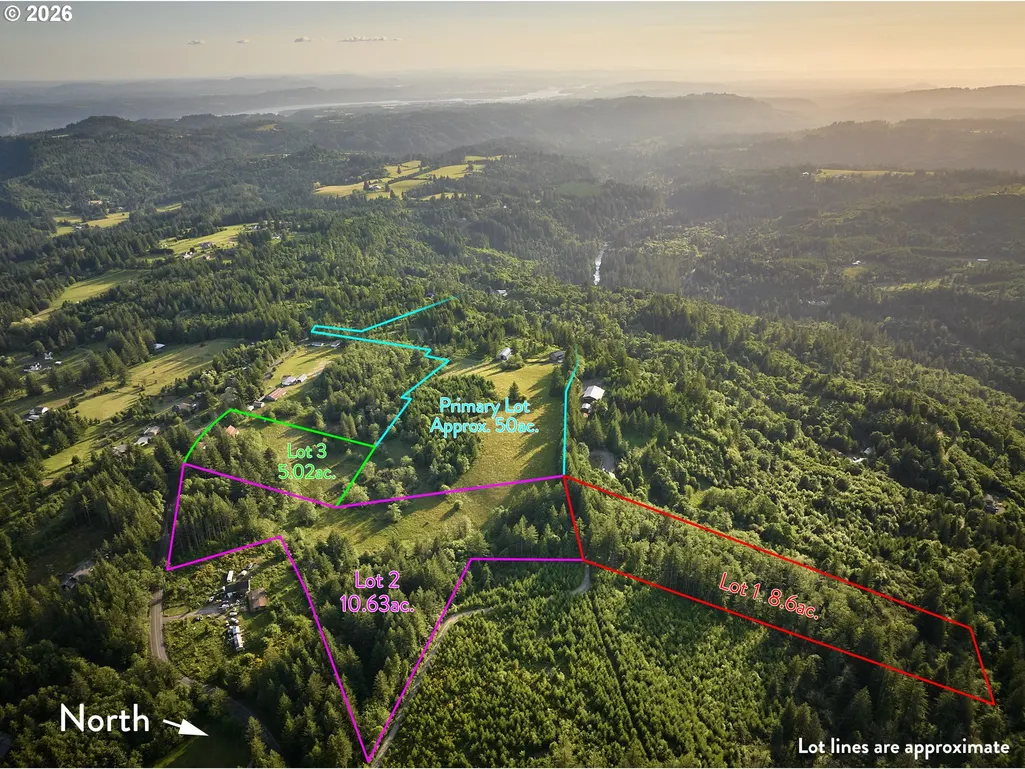
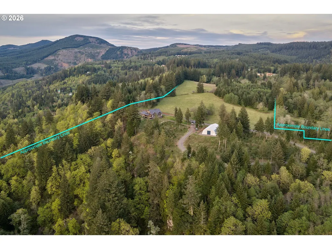
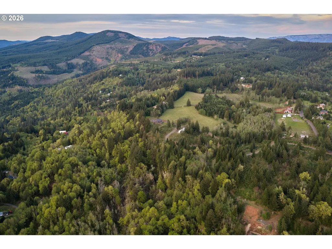
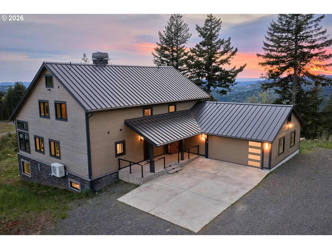
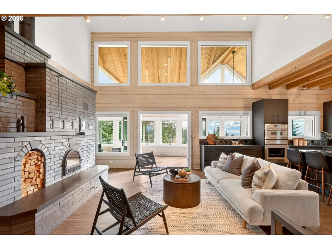
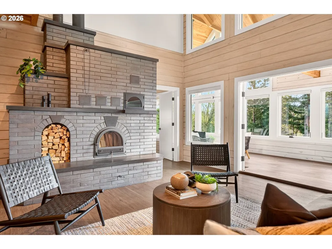
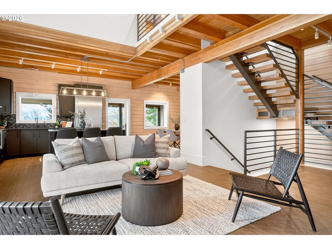
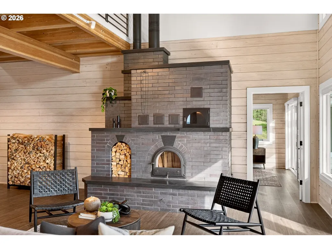
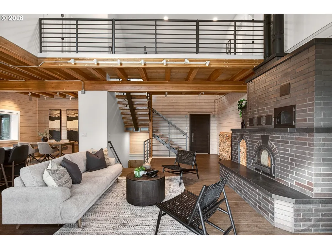
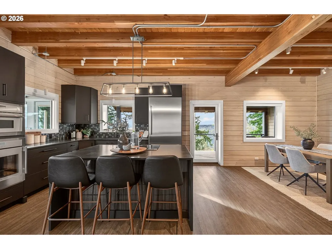
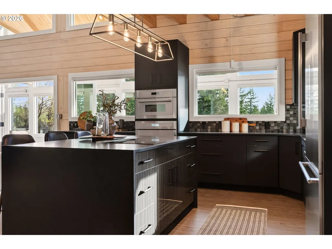
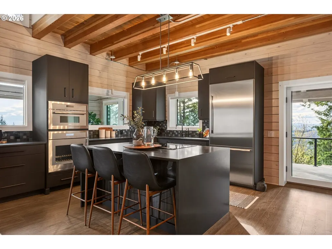
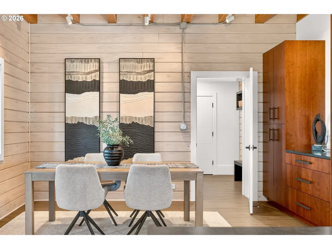
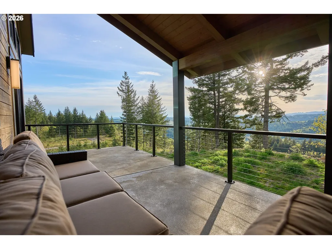
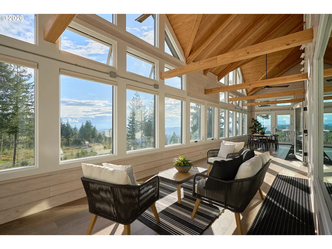
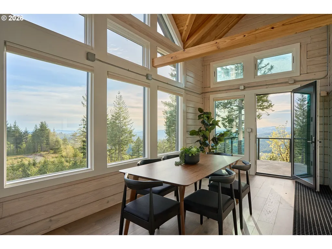
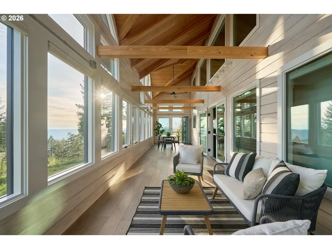
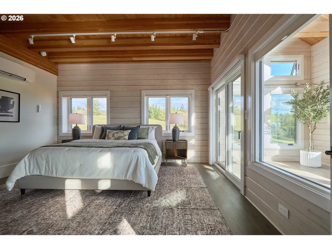
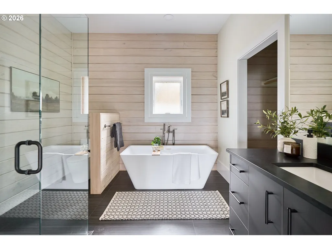
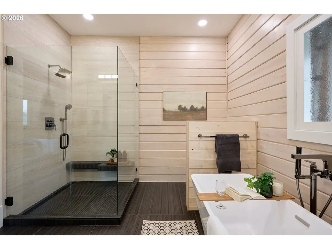
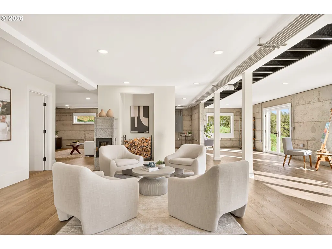
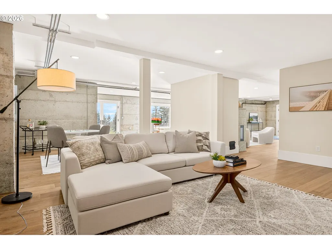
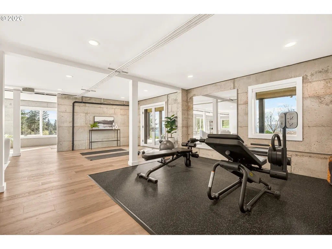
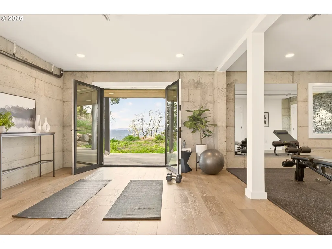
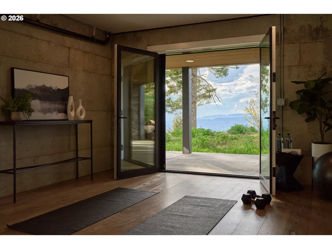
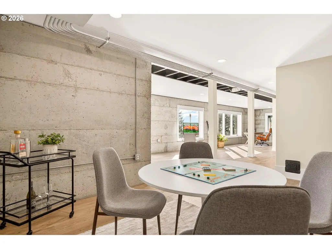
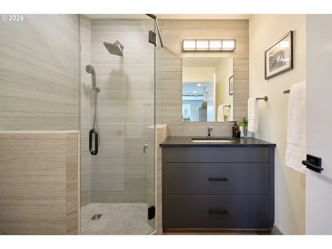
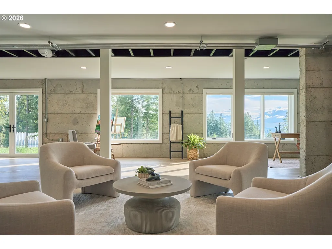
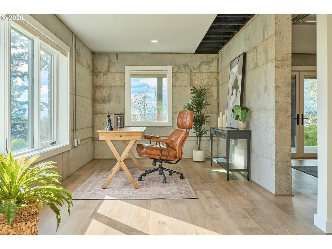
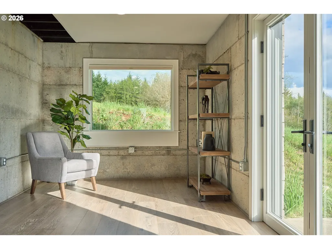
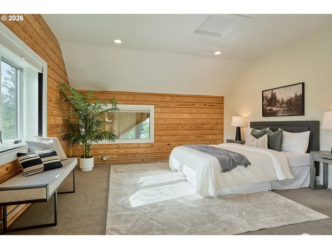
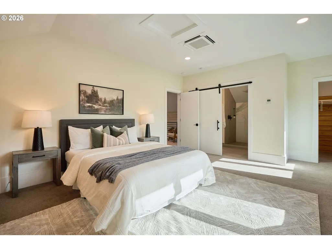
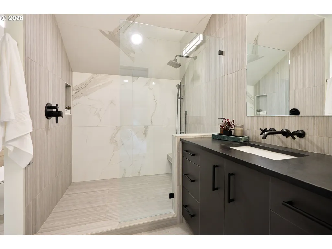
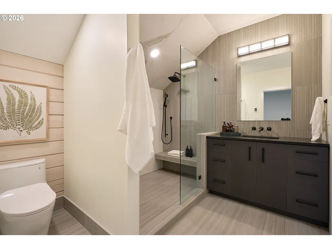
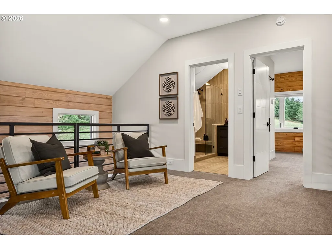
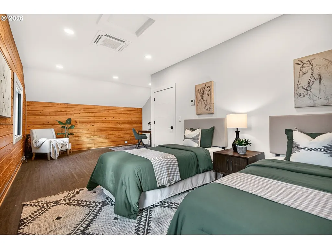
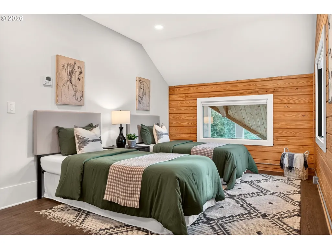
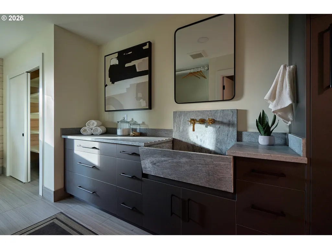
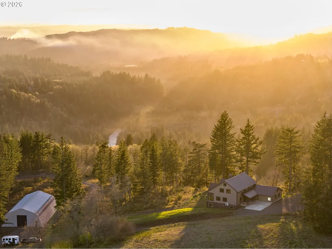
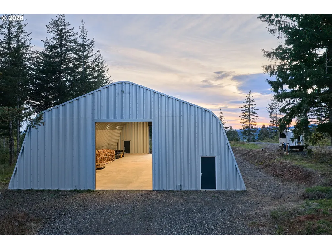
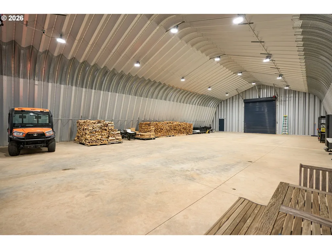
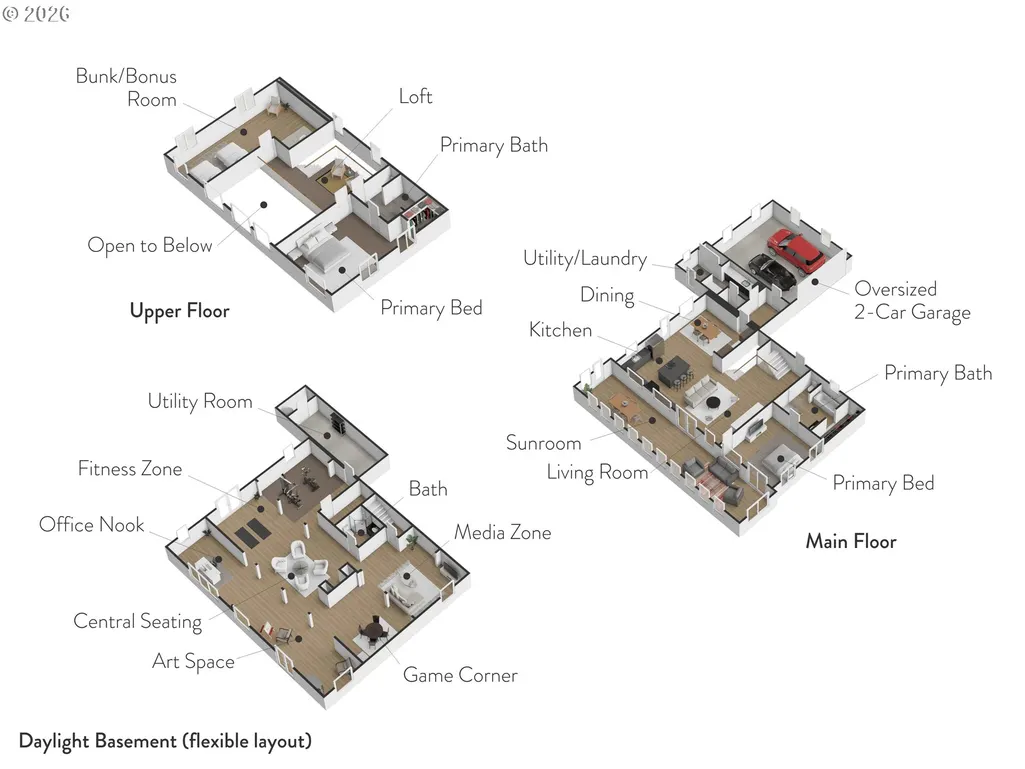
Welcome to the apex property of Washougal. Never has a more unique and astounding estate touched the market here. A 73 acre property encompassing wildly different terrains from rolling meadows, dense mature forests, massive boulder fields, a towering waterfall along a long basalt cliff, and expansive views for many, many miles. Currently 4 separate lots all zoned R-5, the residence is on its own nearly 50 acre lot, while the other 3 buildable lots add an additional 23 acres. Set right at the top of the bluff overlooking most of Washougal is an equally impressive home. With laminated, tongue and groove timber walls born from thermally modified Southern Yellow Pine utilizing the cutting-edge eco friendly and ultra energy efficient Enertia envelope, this bespoke luxury cabin is packed with every feature you can imagine. Two primary suites, a large multi-purpose/bunk room, cozy main living area around a huge central masonry heater fireplace, bright and airy sun room with hard-wired motorized windows, open flex space throughout the entire daylight basement, and multiple covered and open aired deck/patio spaces make all of the square footage usable for various needs. Outside you'll be amazed by the incredible 4,100 square foot Quonset hut with pull-through oversized 14' high roll-up doors. With high speed Starlink satellite internet (and fiber on the way!), a backup generator and underground 500 gallon propane tank, the wood fired masonry heater, and a large high production private well with heated oversized pump house shed, you can comfortably weather even the strongest of storms on your private compound. Reach out to your agent for a more detailed breakdown of all the incredible features of this home and property.
| Elementary School | Middle School | High School |
|---|---|---|
| Cape/Skye Elementary School | Canyon Creek Middle School | Washougal High School |
| Price History | |
|---|---|
| 4/24/2026 | Listed $4,200,000 |
General Features
| Sewer | StandardSeptic |
|---|---|
| Heating | HydronicFloor,MiniSplit,PassiveSolar |
| Cooling | MiniSplit,Other |
| Roof | Metal |
| Appliances | BuiltinOven,BuiltinRefrigerator,ConvectionOven,CookIsland,Dishwasher,DoubleOven,DownDraft,InductionCooktop,Island,Microwave,Pantry,Quartz,SolidSurfaceCountertop,StainlessSteelAppliance,WaterPurifier |
| Zoning | R-5 |
| Garage Spaces | 9.0 |
| Architectural Style | Contemporary,TimberFrame |
| Security Features | Entry,SecurityGate,SecurityLights,SecuritySystemOwned |
| Year Built | 2023 |
| Stories Count | 3 |
| Property Subtype | SingleFamilyResidence |
| Tax Year | 2026 |
| Parcel Number | 02053400040000 |
| Waterfront Features | Creek |
| Accessibility | BuiltinLighting,GarageonMain,MainFloorBedroomBath,NaturalLighting,UtilityRoomOnMain,WalkinShower |
| HOA Fee 2 | 530.0 |
| County | Skamania |
| Property Type | Residential |
| Association Amenities | RoadMaintenance |
| HOA | No |
| Full Baths | 3 |
| Status | Active |
| Directions | North on Salmon Falls,East on Mabee Mines,Property on left after 1.44 Mi |
| High School | Washougal |
| City | Washougal |
| Disclosures | Disclosure |
| MLS Area | _33 |
| Lot Size Square Feet | 3179880.0 |
| Listing Terms | Cash,Conventional,VALoan |
| HOA Fee 2 Frequency | Annually |
| Elementary School | Cape/Skye |
| Tax Annual Amount | 10125.0 |
| Middle/Junior High School | Canyon Creek |
| Property Condition | Resale |
| Virtual Tour | https://my.matterport.com/show/?m=JW9PpKgzExb |
| Standard Status | Active |
| Accessory Dwelling Unit Y/N | No |
| ViewDescription | Mountain,Territorial,Valley |
| Legal Description | PTN of SEC35 T2N R5EWM & PTN of SEC24 T2N R5EWM |
| AttributionContact | billy@rev-re.com |
| SeniorCommunityYn | False |
| ADU | False |
Interior Features
| Interior Amenities | Floor3rd,CeilingFan,GarageDoorOpener,Granite,HeatedTileFloor,HighCeilings,HighSpeedInternet,Laundry,LuxuryVinylPlank,Quartz,SoakingTub,TileFloor,VaultedCeiling,WalltoWallCarpet,WasherDryer,WaterPurif |
|---|---|
| Basement | Daylight,ExteriorEntry,Finished |
| Total Fireplaces | 2 |
| Fireplace Features | WoodBurning |
| Hot Water | Electricity,Tank |
| Window Features | TriplePaneWindows,WoodFrames |
| Total Bathrooms | 3.1 |
| FuelDescription | Electricity,Propane |
| Total Bedrooms | 3 |
| Total Baths | 4 |
| 1/2 Baths | 1 |
Exterior Features
| Exterior Amenities | CoveredDeck,Deck,Fenced,Outbuilding,Patio,Porch,PrivateRoad,RVHookup,RVParking,RVBoatStorage,SecondGarage,SecurityLights,ToolShed,Workshop |
|---|---|
| Parking Features | Driveway,RVAccessParking |
| Lot Features | Bluff,Gated,GentleSloping,Pasture,Secluded,Wooded |
| Water Source | Private,Well |
| Total Parking | 9.0 |
| Garage Type | Attached,Detached |
| Exterior Description | CulturedStone,Log,TongueandGroove |
| Foundation Details | ConcretePerimeter,Slab |
| Building Area Total | 5386.0 |
| Lot Size Acres | 73.0 |
| Road Surface Type | Gravel |
Amenities
- Foreclosure
- Views
- Short Sale
- New Construction
- Adult 55+
- Lease To Own
- No HOA Fees
- Furnished
- Primary On Main
- Air Conditioning
- Seller Finance
- Green
- Fixer Upper
- Horse
- Golf
- Fireplace
- Deck
- Garage
- Basement
- Pool
Property vs Single Family Average in 98671
Price
Taxes
Year Built
Visits
 All information provided is deemed reliable but is not guaranteed and should be independently verified. IDX information is provided exclusively for consumers' personal, non-commercial use, that it may not be used for any purpose other than to identify prospective properties consumers may be interested in purchasing, and that the data is deemed reliable but is not guaranteed accurate by RMLSTM.
The content relating to real estate for sale on this web site comes in part from the IDX program of the RMLSTM of Portland, Oregon. Real estate listings held by brokerage firms other than Sunnyside are marked with the RMLSTM logo, and detailed information about these properties includes the names of the listing brokers. Listing content is copyright © 2026 RMLSTM, Portland, Oregon.
This content last updated on September 10, 2026 3:52 PM UTC at 4 AM. Some properties which appear for sale on this web site may subsequently have sold or may no longer be available.
All information provided is deemed reliable but is not guaranteed and should be independently verified. IDX information is provided exclusively for consumers' personal, non-commercial use, that it may not be used for any purpose other than to identify prospective properties consumers may be interested in purchasing, and that the data is deemed reliable but is not guaranteed accurate by RMLSTM.
The content relating to real estate for sale on this web site comes in part from the IDX program of the RMLSTM of Portland, Oregon. Real estate listings held by brokerage firms other than Sunnyside are marked with the RMLSTM logo, and detailed information about these properties includes the names of the listing brokers. Listing content is copyright © 2026 RMLSTM, Portland, Oregon.
This content last updated on September 10, 2026 3:52 PM UTC at 4 AM. Some properties which appear for sale on this web site may subsequently have sold or may no longer be available.
