
Views
Address
27520 Erickson Rd, Eugene, OR
Price
$ 3,495,000
Property Attributes
- MLS#362760157
- TypeSingle Family
- Listing Status Active
- CountyLANE
- CityEugene
- Area244
- Zip97402
- StyleCustomStyle,MediterraneanMissionSpanish
- Year Built2009
- Taxes$ 15539
- Price$ 3,495,000
- Bedrooms4
- Full Bathrooms4
- Half Bathrooms1
- Sqr Footage5963
- Lot Size31.09 Acres
Data Source:
Regional Multiple Listing Service (RMLSOR)
Property Description
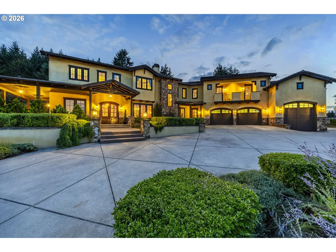
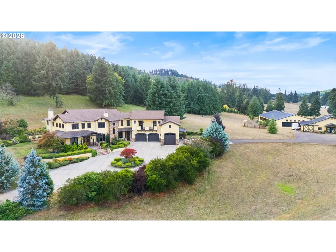
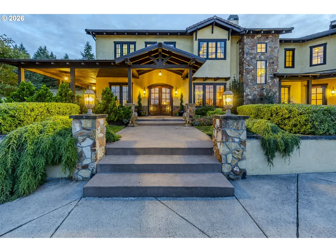
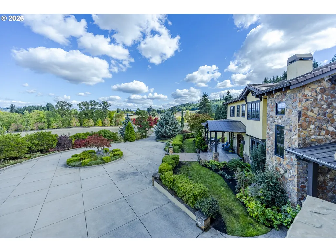
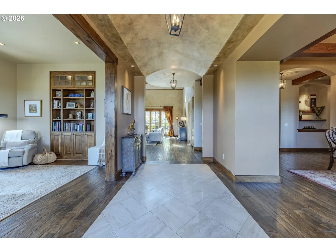
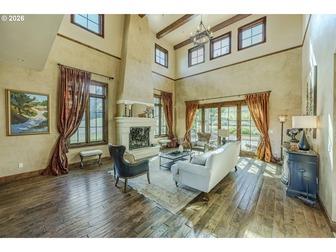
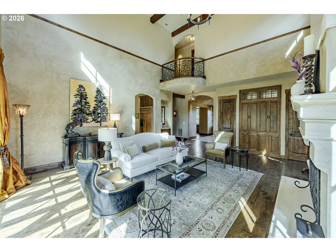
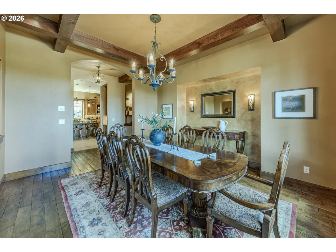
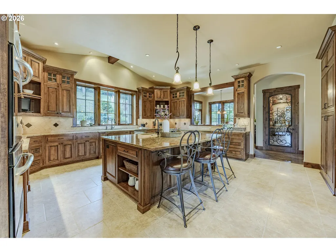
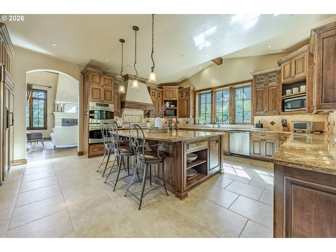
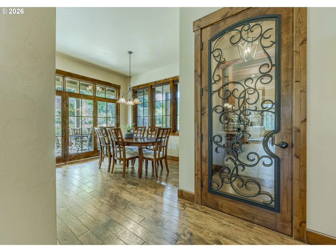
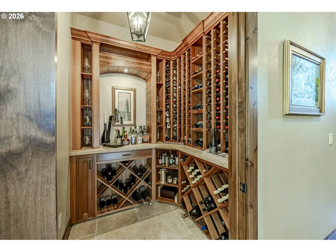
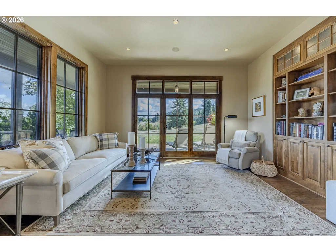
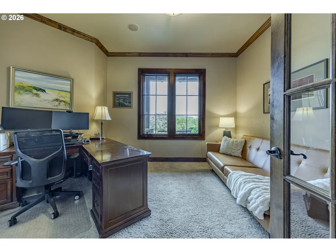
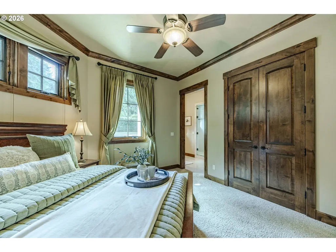
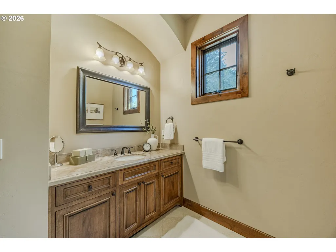
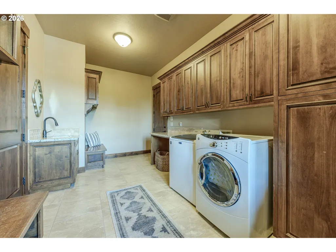
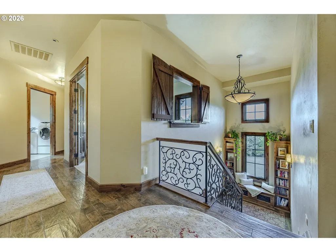
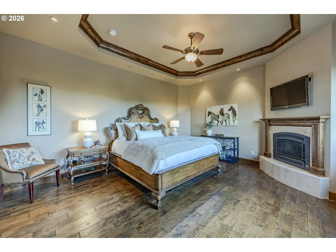
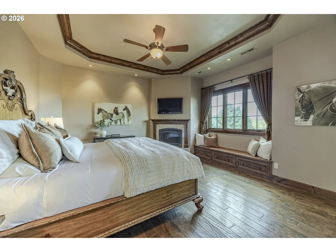
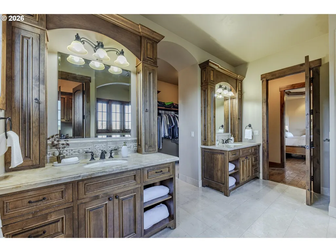
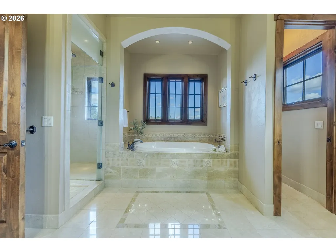
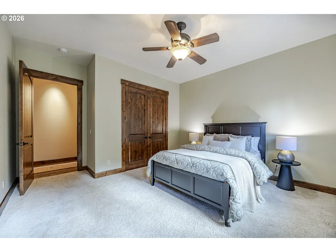
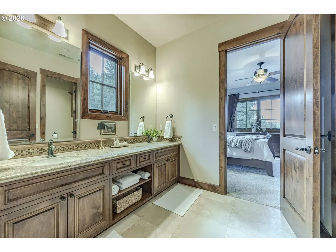
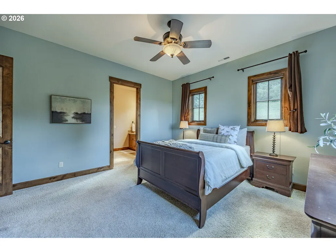
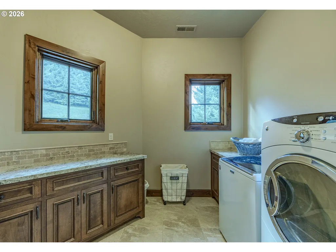
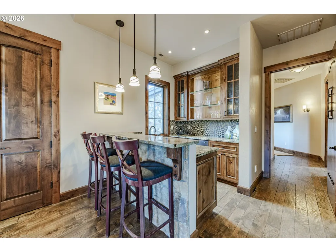
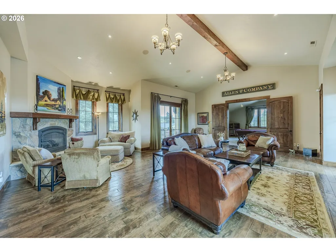
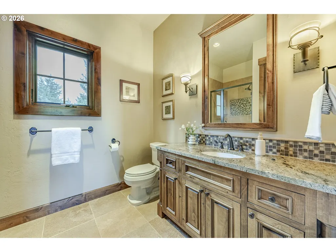
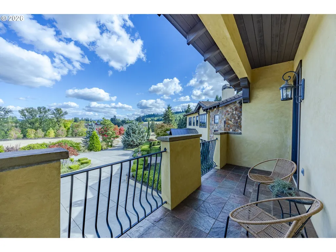
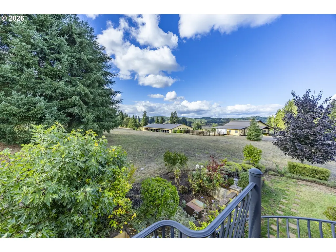
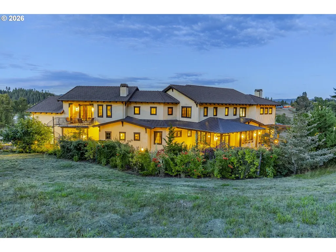
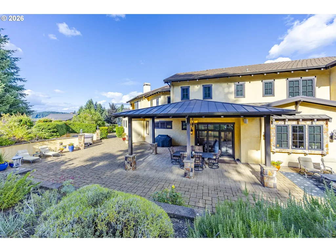
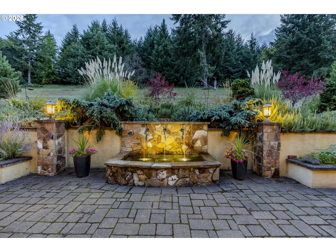




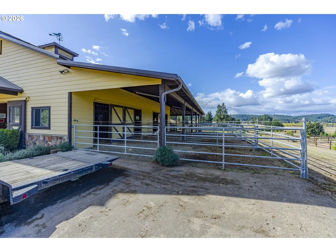
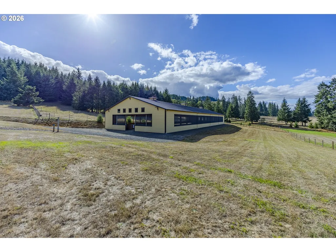

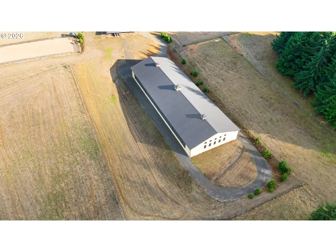
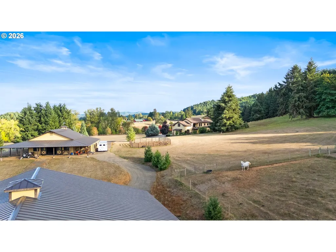
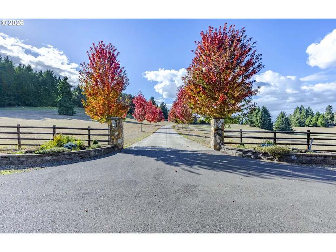
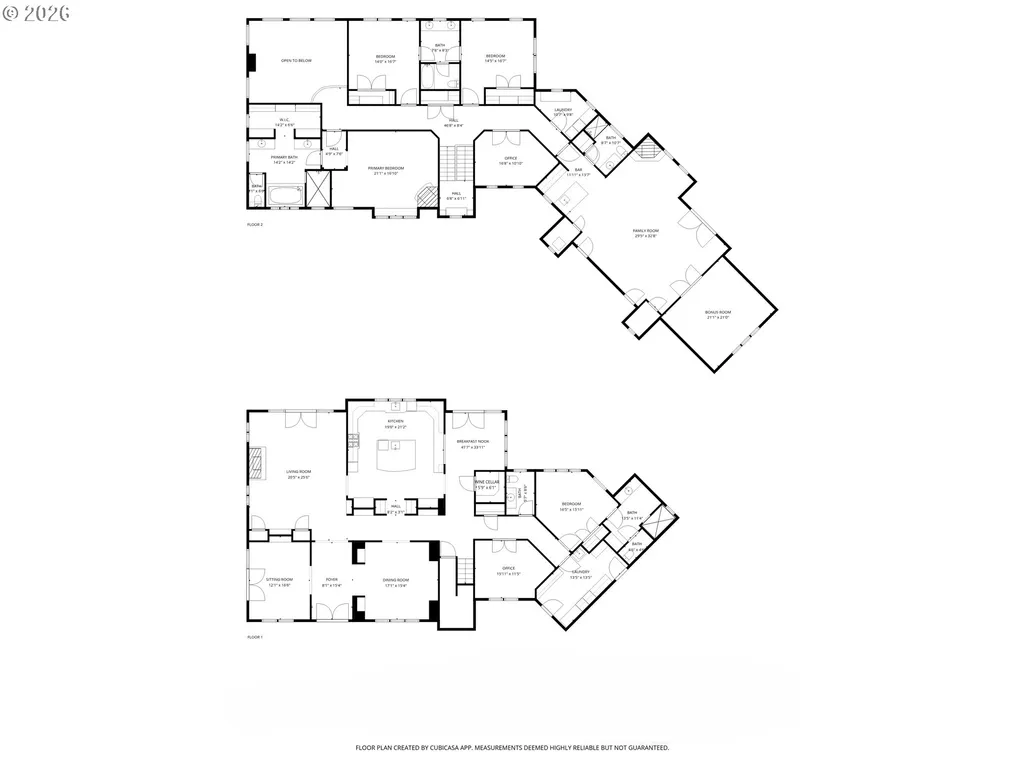
Extraordinary. Discover a private 32-acre estate just minutes from Eugene, where sweeping pastoral and mountain views meet an exceptional equestrian setting with a 6-stall barn and state-of-the-art indoor arena with viewing gallery. This breathtaking gated and fully fenced property features a custom villa designed by dC Design and built by dC Eugene, thoughtfully positioned to capture stunning views from nearly every window. Inside, the home showcases timeless materials and architectural details including hand-scraped hardwood floors, wrought iron accents, soaring vaulted ceilings with exposed wood beams, a dramatic floor-to-ceiling fireplace, custom built-ins, balconies, and carefully crafted finishes throughout. The gourmet kitchen is designed for entertaining with custom cabinetry, granite counters, high-end appliances, a welcoming breakfast nook, and a dedicated wine room. The beautiful primary suite offers a fireplace, spa-inspired bath with soaking tub, dual vanities, walk-in shower, and more. A second ensuite bedroom is located on the main level, while two additional bedrooms upstairs. The expansive family room features a wet bar, full bath, fireplace, and pool table room (pre-wired for a theater), with access to a veranda and patio connected by a spiral staircase—perfect for entertaining or potential guest quarters. Designed for both equestrian and recreational living, the estate also includes fenced pastures, a 6-stall barn with heated tack room, half bath, and hay storage, along with an oversized two-car garage and RV garage with hook-up. Whether riding, training, or simply enjoying the privacy and beauty of the surrounding land, this extraordinary property offers a lifestyle rarely found and just minutes from the heart of Eugene. Come experience the beauty and possibilities of Villa on Erickson—an exceptional opportunity to enjoy country estate living at its finest.
| Elementary School | Middle School | High School |
|---|---|---|
| Twin Oaks Elementary School | Kennedy Middle School | Churchill High School |
| Price History | |
|---|---|
| 3/6/2026 | Listed $3,495,000 |
General Features
| Sewer | StandardSeptic |
|---|---|
| Heating | ForcedAir |
| Cooling | CentralAir,HeatPump |
| Roof | Composition,Metal |
| Appliances | BuiltinOven,BuiltinRefrigerator,Cooktop,Dishwasher,Disposal,DoubleOven,Granite,Island |
| Zoning | F2 |
| Garage Spaces | 3.0 |
| Architectural Style | CustomStyle,MediterraneanMissionSpanish |
| Year Built | 2009 |
| Stories Count | 2 |
| Property Subtype | SingleFamilyResidence |
| Tax Year | 2025 |
| Warranty | HomeWarranty |
| Parcel Number | 1788197 |
| Waterfront Features | Seasonal |
| County | Lane |
| Property Type | Residential |
| HOA | No |
| Full Baths | 4 |
| Status | Active |
| Directions | W 11th to South on Crow Rd; Left on Erickson Rd: on Right to private drive |
| High School | Churchill |
| City | Eugene |
| Disclosures | Disclosure |
| MLS Area | _244 |
| Lot Size Square Feet | 1354280.0 |
| Listing Terms | Cash,Conventional |
| Elementary School | Twin Oaks |
| Tax Annual Amount | 15539.01 |
| Middle/Junior High School | Kennedy |
| Property Condition | Resale |
| Standard Status | Active |
| Accessory Dwelling Unit Y/N | No |
| ViewDescription | Mountain,TreesWoods,Valley |
| Legal Description | 18-05-23-00-00107 |
| AttributionContact | 541-344-3234 |
| SeniorCommunityYn | False |
| ADU | False |
Interior Features
| Interior Amenities | CentralVacuum,GarageDoorOpener,HighCeilings,HighSpeedInternet,Laundry,SoakingTub,VaultedCeiling,WalltoWallCarpet,WasherDryer,WoodFloors |
|---|---|
| Total Fireplaces | 3 |
| Fireplace Features | Propane |
| Hot Water | Recirculating,Tank |
| Window Features | DoublePaneWindows,WoodFrames |
| Total Bathrooms | 4.1 |
| FuelDescription | Electricity,Propane |
| Total Bedrooms | 4 |
| Total Baths | 5 |
| 1/2 Baths | 1 |
Exterior Features
| Exterior Amenities | Arena,CoveredArena,CoveredPatio,Fenced,Garden,GasHookup,OutdoorFireplace,Porch,PrivateRoad,RaisedBeds,RVHookup,RVParking,RVBoatStorage,WaterFeature,Yard |
|---|---|
| Parking Features | Driveway,RVAccessParking |
| Lot Features | Gated,GentleSloping,Pasture,PrivateRoad,Trees,Wooded |
| Water Source | Well |
| Total Parking | 3.0 |
| Garage Type | Attached,ExtraDeep,Oversized |
| Exterior Description | Stucco |
| Foundation Details | StemWall |
| Building Area Total | 5963.0 |
| Lot Size Acres | 31.09 |
| Road Surface Type | Paved |
Amenities
- Foreclosure
- Views
- Short Sale
- New Construction
- Adult 55+
- Lease To Own
- No HOA Fees
- Furnished
- Primary On Main
- Air Conditioning
- Seller Finance
- Green
- Fixer Upper
- Horse
- Golf
- Fireplace
- Deck
- Garage
- Basement
- Pool
Property vs Single Family Average in 97402
Price
Taxes
Year Built
Visits
 All information provided is deemed reliable but is not guaranteed and should be independently verified. IDX information is provided exclusively for consumers' personal, non-commercial use, that it may not be used for any purpose other than to identify prospective properties consumers may be interested in purchasing, and that the data is deemed reliable but is not guaranteed accurate by RMLSTM.
The content relating to real estate for sale on this web site comes in part from the IDX program of the RMLSTM of Portland, Oregon. Real estate listings held by brokerage firms other than Sunnyside are marked with the RMLSTM logo, and detailed information about these properties includes the names of the listing brokers. Listing content is copyright © 2026 RMLSTM, Portland, Oregon.
This content last updated on September 12, 2026 5:59 AM UTC at 4 AM. Some properties which appear for sale on this web site may subsequently have sold or may no longer be available.
All information provided is deemed reliable but is not guaranteed and should be independently verified. IDX information is provided exclusively for consumers' personal, non-commercial use, that it may not be used for any purpose other than to identify prospective properties consumers may be interested in purchasing, and that the data is deemed reliable but is not guaranteed accurate by RMLSTM.
The content relating to real estate for sale on this web site comes in part from the IDX program of the RMLSTM of Portland, Oregon. Real estate listings held by brokerage firms other than Sunnyside are marked with the RMLSTM logo, and detailed information about these properties includes the names of the listing brokers. Listing content is copyright © 2026 RMLSTM, Portland, Oregon.
This content last updated on September 12, 2026 5:59 AM UTC at 4 AM. Some properties which appear for sale on this web site may subsequently have sold or may no longer be available.
