
Price Reduction - New Construction - Primary on Main
Address
305 Art Kegler Blvd, Boardman, OR
Price
$ 324,950
Property Attributes
- MLS#297211712
- TypeSingle Family
- Listing Status Active
- CountyMORROW
- CityBoardman
- Area420
- Zip97818
- StyleStories2,Craftsman
- Year Built2025
- Taxes$ 552
- Price$ 324,950
- Bedrooms3
- Full Bathrooms2
- Half Bathrooms1
- Sqr Footage1388
- Lot Size0.18 Acres
Data Source:
Regional Multiple Listing Service (RMLSOR)
Property Description
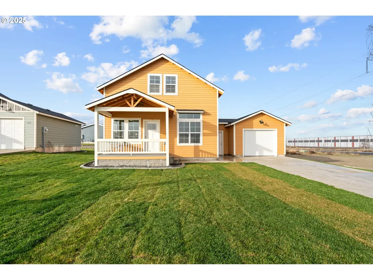
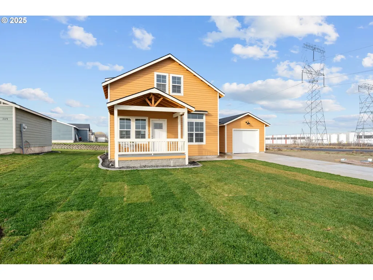
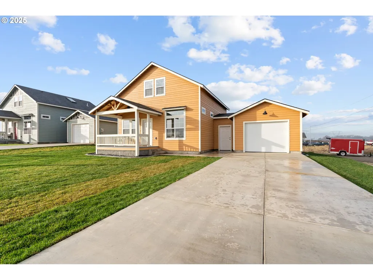
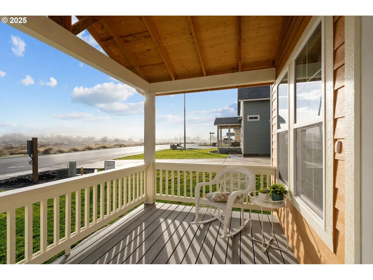
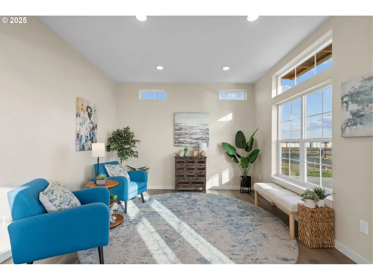
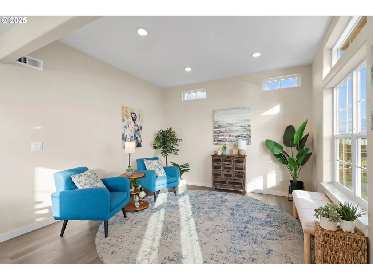
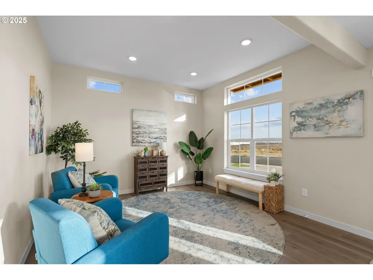
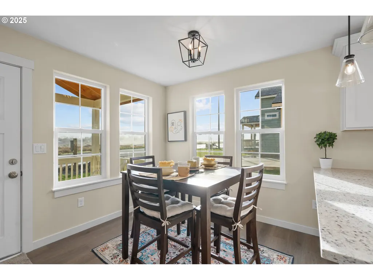
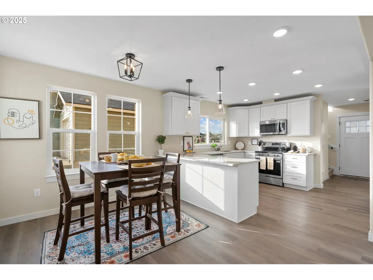
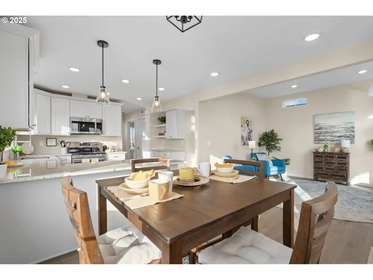
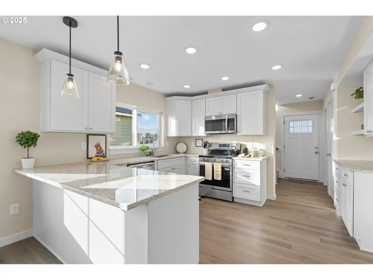
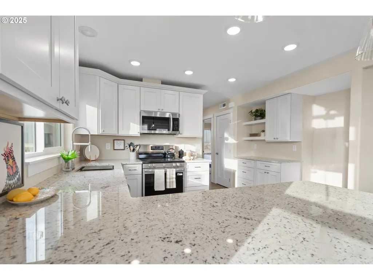
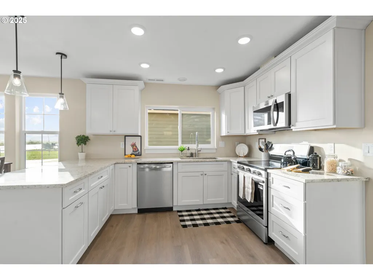
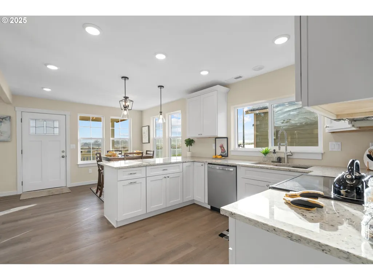
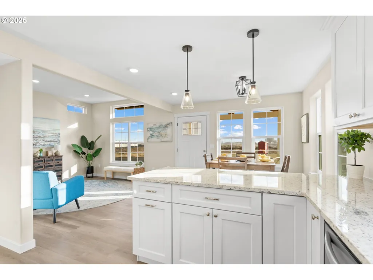
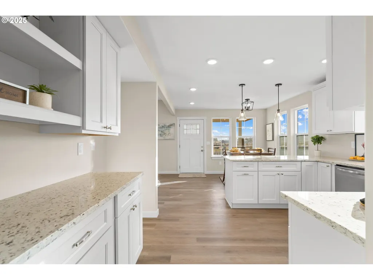
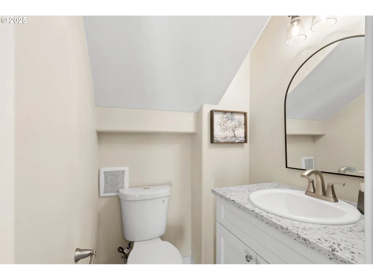
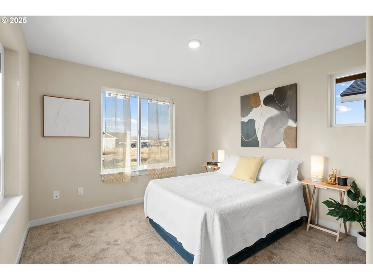
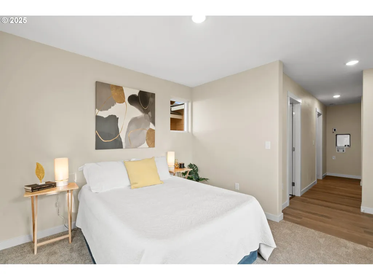
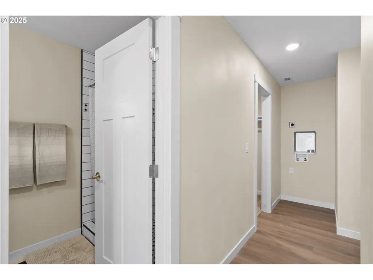
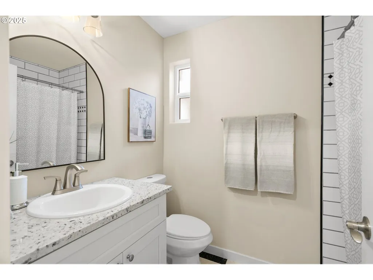
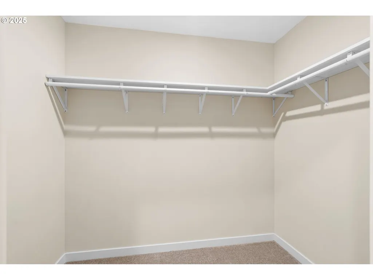
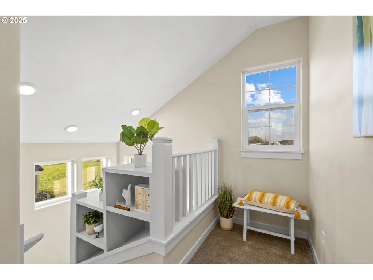
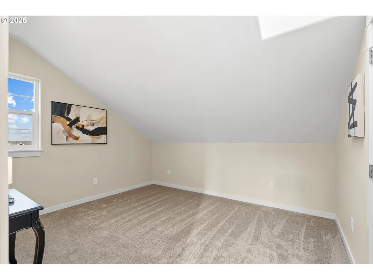
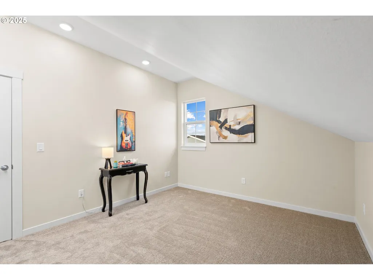
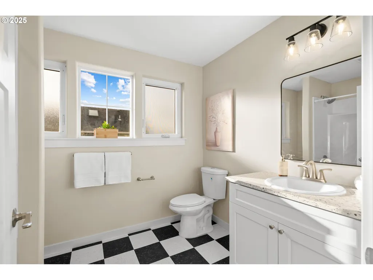
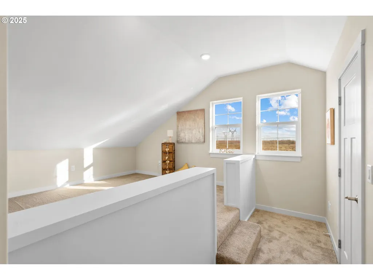
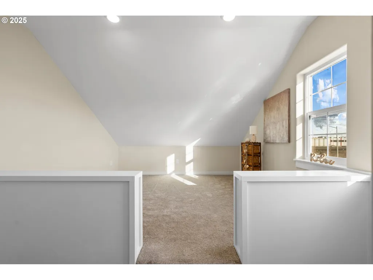
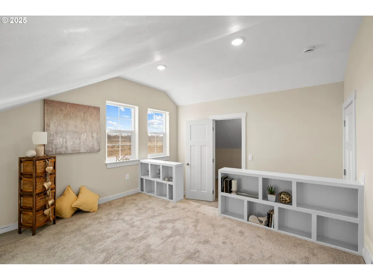
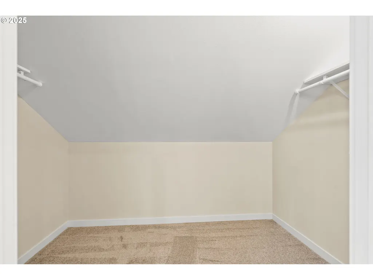
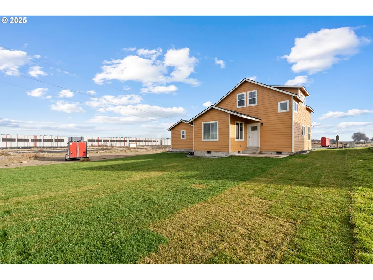
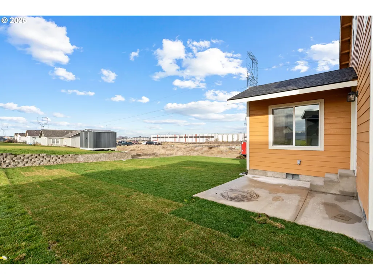
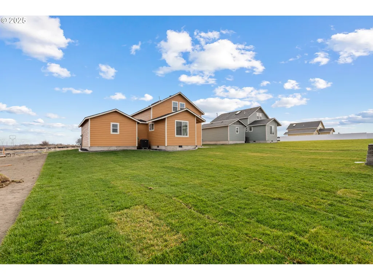
CHARMING CRAFTSMAN HOME & FREE UTILITES FOR A YEAR*!!! This charming craftsman home was designed by famed architect Ross Chapin who creates homes and pocket neighborhoods that are more than just livable, they are loveable. This incredible home was built with attention to detail and old school fit and finish. Check out the handsome tongue and groove eves and front porch ceiling. (You will be hard pressed to find these anywhere). Step from the front porch into the living room, built with high ceilings as well as a dining nook and beautiful kitchen. Nooks, crannies and bookshelves abound. The first floor includes a half bathroom for guests and master bedroom with a full bath. The second-floor features two bedrooms, one with a skylight and another with a large closet for additional storage. There is an attached portico between the home and garage for either storage or a workbench. The backyard features a patio for BBQ's and entertainment. This lot is landscaped and has full front and back sprinklers. Yes, this 3 bedroom, 2.5 bath home is a genuine craftsman home and is indeed loveable. Bailey Park by Fratelli, is a neighborhood where relationships are of value and front porch neighbors are cherished. So much to enjoy and no additional work necessary on your part. Simply move in and start living and loving its charm. The remaining lots of Phase I of Bailey Park and future phases 2 & 3 are planned to include Ross Chapin craftsman homes. Call today to schedule your showing to see if this way of life is the one you're looking for.
| Elementary School | Middle School | High School |
|---|---|---|
| Sam Boardman Elementary School | Riverside Middle School | Riverside High School |
| Price History | |
|---|---|
| 10/15/2025 | Listed $339,950 |
| 6/5/2026 | 1$339,900 |
| 8/28/2026 | 5$324,950 |
General Features
| Sewer | PublicSewer |
|---|---|
| Heating | ForcedAir |
| Cooling | CentralAir,HeatPump |
| Roof | Composition |
| Appliances | Dishwasher,FreeStandingRange,Microwave,StainlessSteelAppliance |
| Zoning | R-1 |
| HOA Fee | 200.0 |
| Garage Spaces | 1.0 |
| Architectural Style | Stories2,Craftsman |
| Year Built | 2025 |
| Stories Count | 2 |
| Property Subtype | SingleFamilyResidence |
| Tax Year | 2025 |
| Warranty | BuilderWarranty |
| Parcel Number | 12896 |
| HOA Fee 2 | 200.0 |
| Assoc Fee Paid Per | Annually |
| County | Morrow |
| Property Type | Residential |
| HOA | Yes |
| Full Baths | 2 |
| Status | Active |
| Directions | S Main St to Oregon Trail Blvd to Art Kegler Blvd |
| High School | Riverside |
| City | Boardman |
| Disclosures | Exempt |
| MLS Area | _420 |
| Lot Size Square Feet | 7840.0 |
| Listing Terms | Cash,Conventional,FHA,USDALoan,VALoan |
| HOA Fee 2 Frequency | OneTime |
| Elementary School | Sam Boardman |
| Tax Annual Amount | 552.14 |
| Middle/Junior High School | Riverside |
| Property Condition | NewConstruction |
| Standard Status | Active |
| Accessory Dwelling Unit Y/N | No |
| ViewDescription | Territorial |
| Legal Description | PROPERTY:R12896,BOARDMAN'S BAILEY PARK,PHASE 1,8 |
| AttributionContact | 541-314-8609 |
| SeniorCommunityYn | False |
| ADU | False |
Interior Features
| Interior Amenities | HighCeilings,LaminateFlooring,Laundry,WalltoWallCarpet |
|---|---|
| Basement | CrawlSpace |
| Hot Water | Electricity,Tank |
| Window Features | DoublePaneWindows,VinylFrames |
| Total Bathrooms | 2.1 |
| FuelDescription | Electricity |
| Total Bedrooms | 3 |
| Total Baths | 3 |
| 1/2 Baths | 1 |
Exterior Features
| Exterior Amenities | Patio,Porch,PublicRoad,Sprinkler,Yard |
|---|---|
| Parking Features | Driveway,OnStreet |
| Lot Features | Level |
| Water Source | PublicWater |
| Total Parking | 1.0 |
| Garage Type | Attached |
| Exterior Description | LapSiding |
| Foundation Details | ConcretePerimeter |
| Building Area Total | 1388.0 |
| Lot Dimensions | 65' by 118' |
| Lot Size Acres | 0.18 |
| Road Surface Type | Paved |
Amenities
- Foreclosure
- Views
- Short Sale
- New Construction
- Adult 55+
- Lease To Own
- No HOA Fees
- Furnished
- Primary On Main
- Air Conditioning
- Seller Finance
- Green
- Fixer Upper
- Horse
- Golf
- Fireplace
- Deck
- Garage
- Basement
- Pool
Property vs Single Family Average in 97818
Price
Taxes
Year Built
 All information provided is deemed reliable but is not guaranteed and should be independently verified. IDX information is provided exclusively for consumers' personal, non-commercial use, that it may not be used for any purpose other than to identify prospective properties consumers may be interested in purchasing, and that the data is deemed reliable but is not guaranteed accurate by RMLSTM.
The content relating to real estate for sale on this web site comes in part from the IDX program of the RMLSTM of Portland, Oregon. Real estate listings held by brokerage firms other than Sunnyside are marked with the RMLSTM logo, and detailed information about these properties includes the names of the listing brokers. Listing content is copyright © 2026 RMLSTM, Portland, Oregon.
This content last updated on September 10, 2026 3:52 PM UTC at 4 AM. Some properties which appear for sale on this web site may subsequently have sold or may no longer be available.
All information provided is deemed reliable but is not guaranteed and should be independently verified. IDX information is provided exclusively for consumers' personal, non-commercial use, that it may not be used for any purpose other than to identify prospective properties consumers may be interested in purchasing, and that the data is deemed reliable but is not guaranteed accurate by RMLSTM.
The content relating to real estate for sale on this web site comes in part from the IDX program of the RMLSTM of Portland, Oregon. Real estate listings held by brokerage firms other than Sunnyside are marked with the RMLSTM logo, and detailed information about these properties includes the names of the listing brokers. Listing content is copyright © 2026 RMLSTM, Portland, Oregon.
This content last updated on September 10, 2026 3:52 PM UTC at 4 AM. Some properties which appear for sale on this web site may subsequently have sold or may no longer be available.
