
Price Reduction - Primary on Main
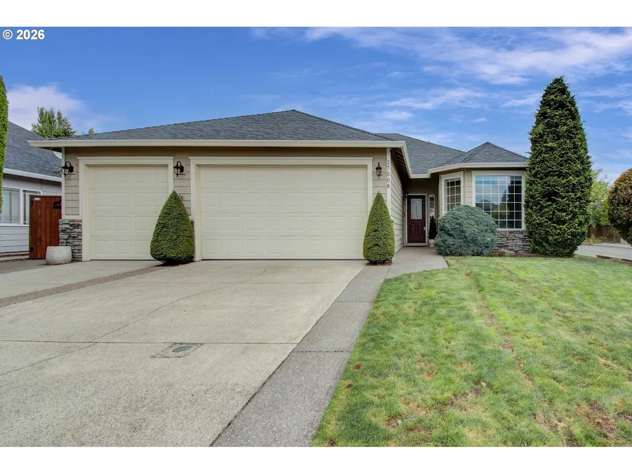
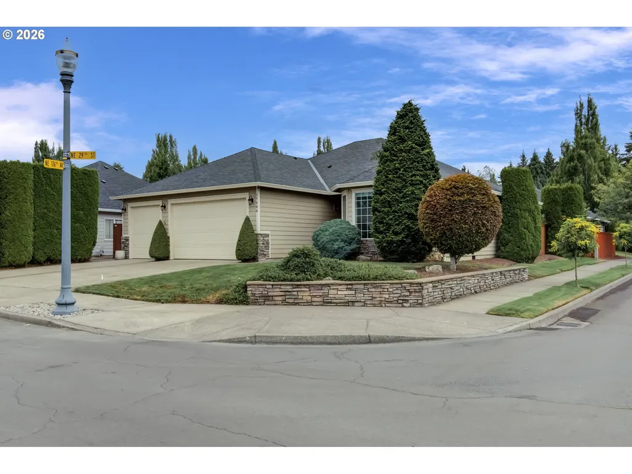
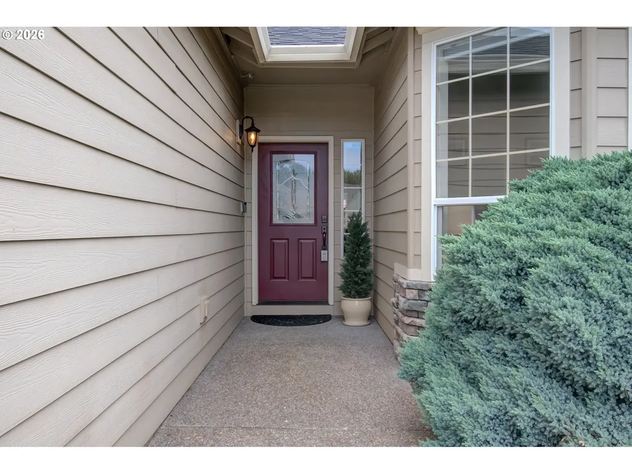
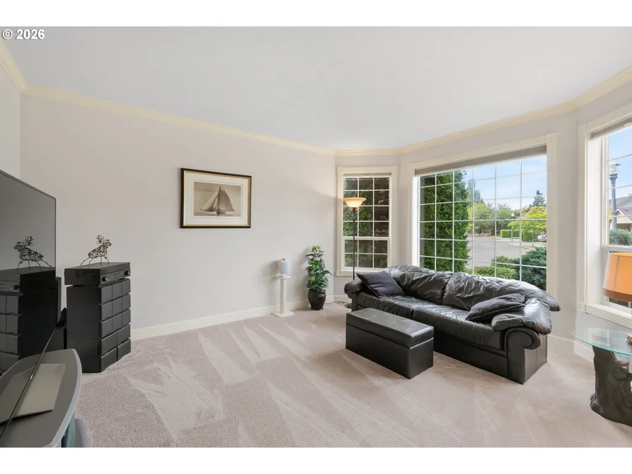
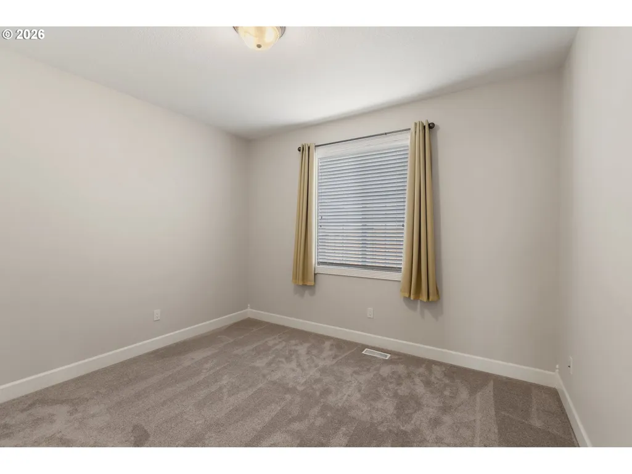
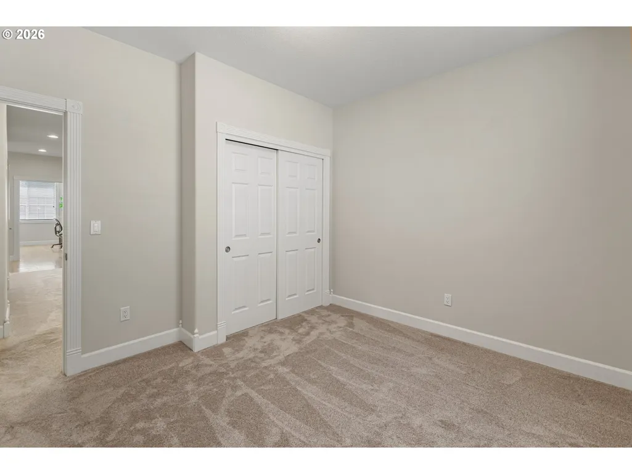
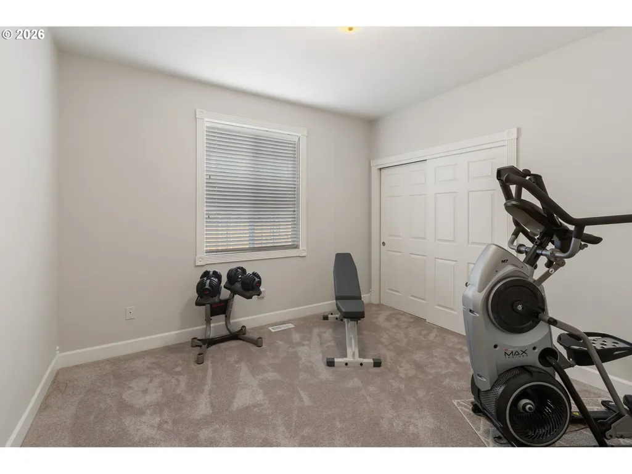
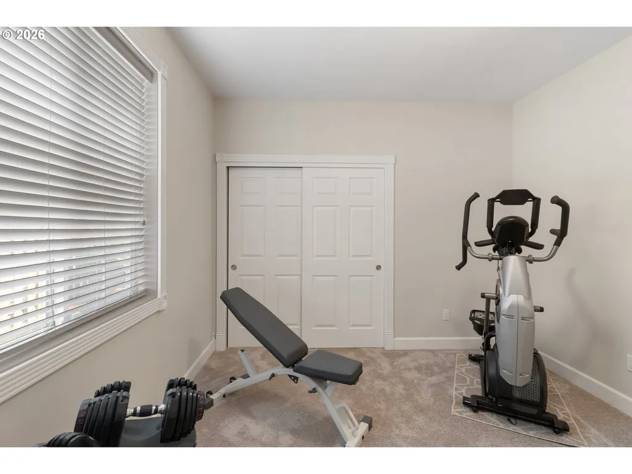
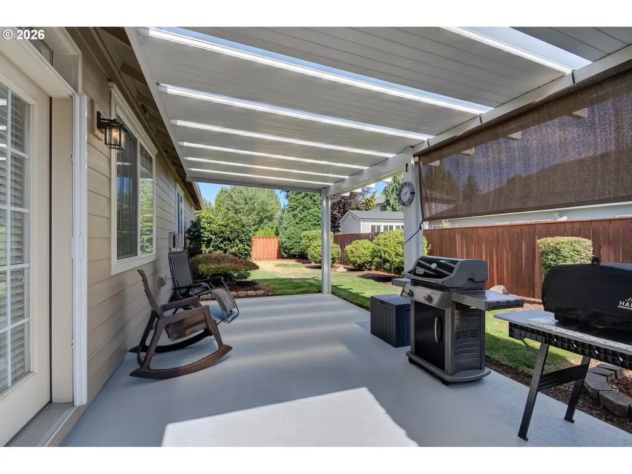
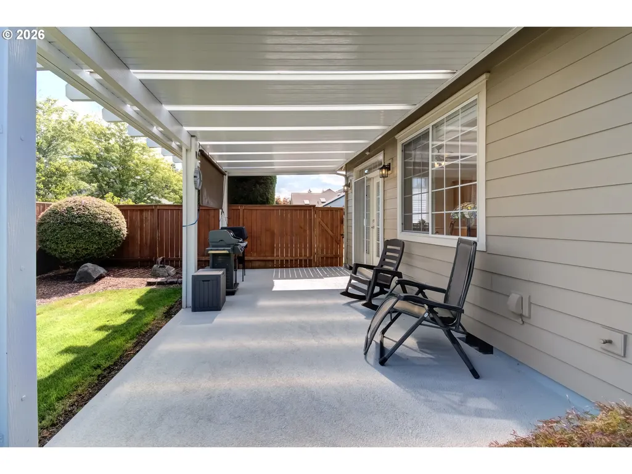
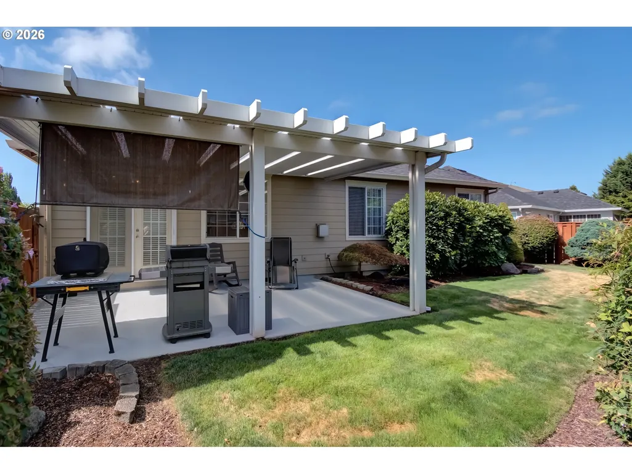
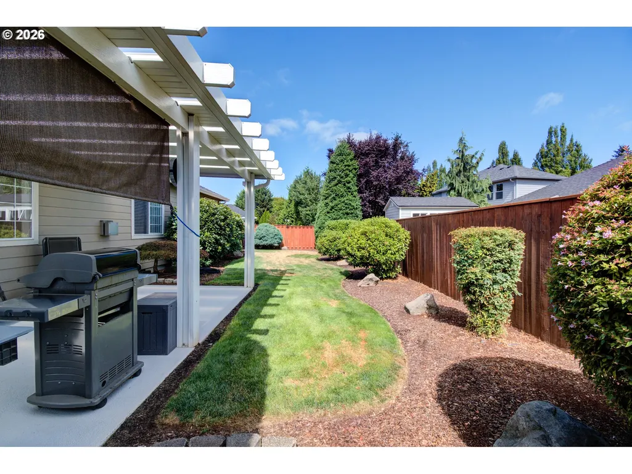
Address
17508 Ne 29th St, Vancouver, WA
Price
$ 674,900
Property Attributes
- MLS#240883610
- TypeSingle Family
- Listing Status Active
- CountyCLARK
- CityVancouver
- Area26
- NeighborhoodMAPLECREST
- Zip98682
- StyleStories1,CustomStyle
- Year Built1999
- Taxes$ 6721
- Price$ 674,900
- Bedrooms3
- Full Bathrooms2
- Half Bathrooms0
- Sqr Footage2137
- Lot Size0.18 Acres
Data Source:
Regional Multiple Listing Service (RMLSOR)
Property Description
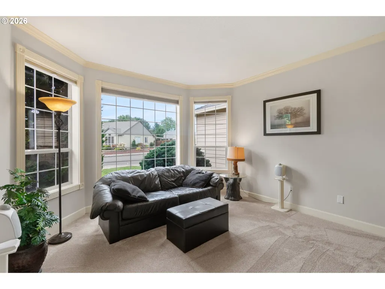
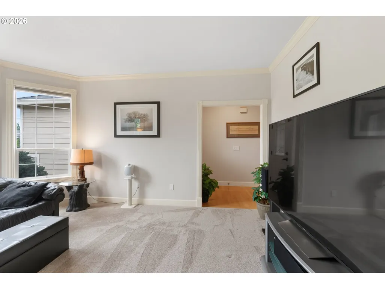
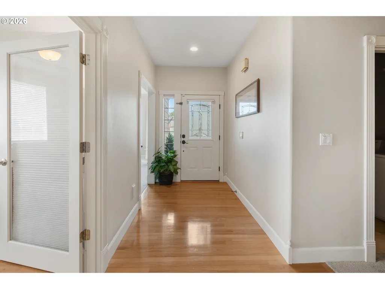
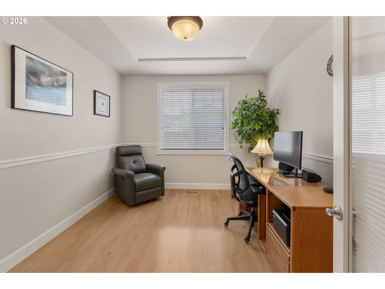
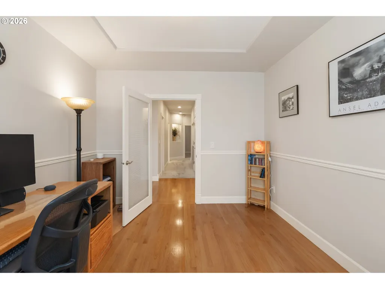
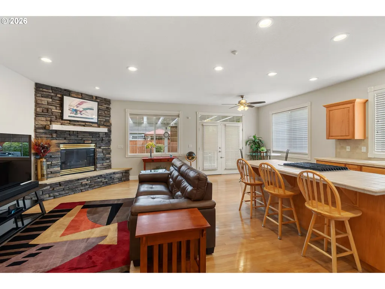
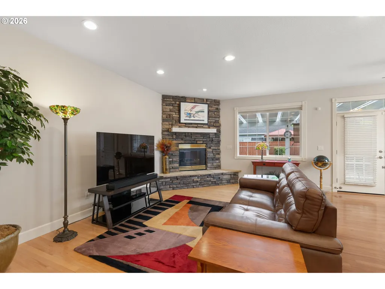
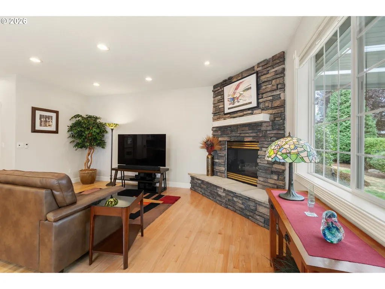
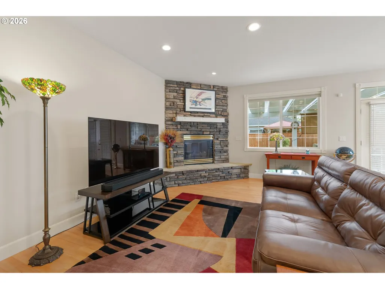
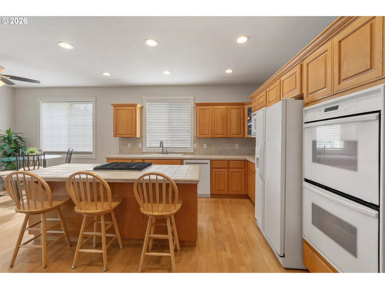
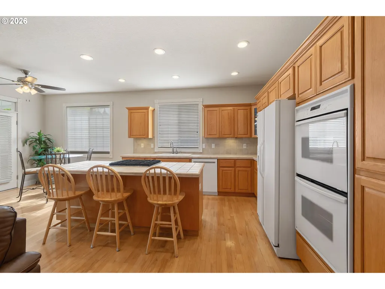
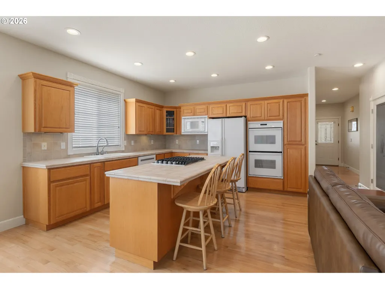
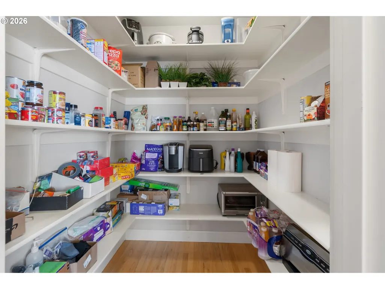
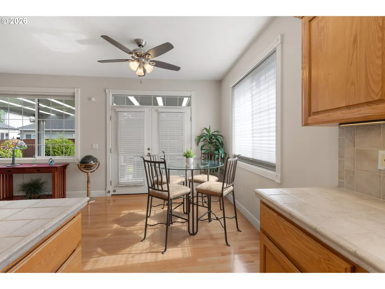
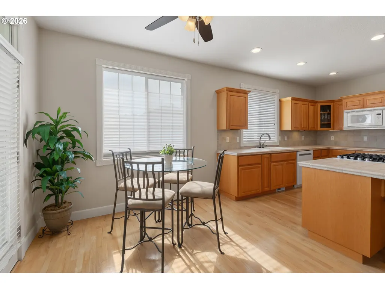
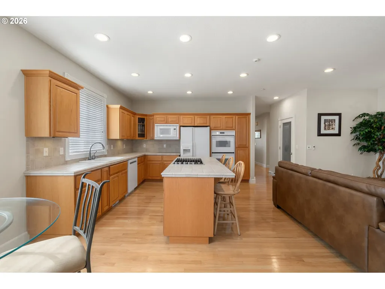
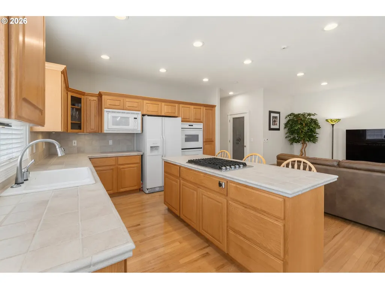
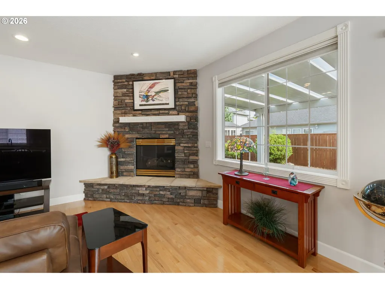
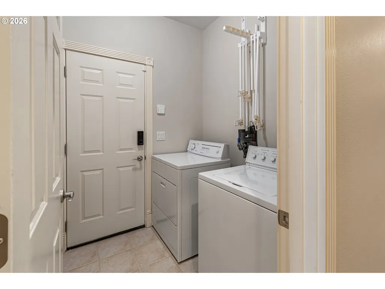
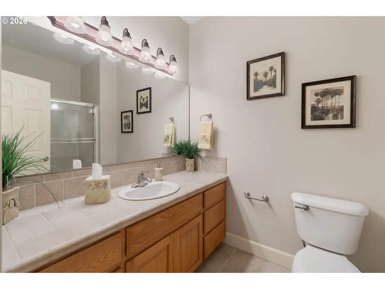
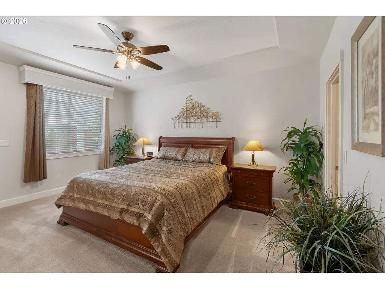
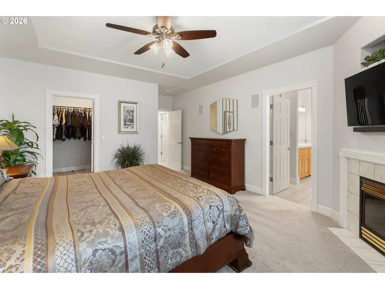
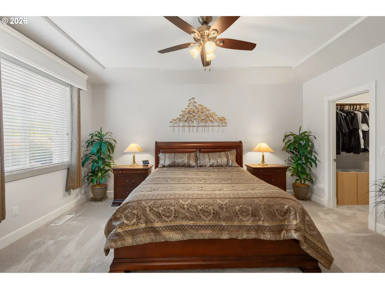
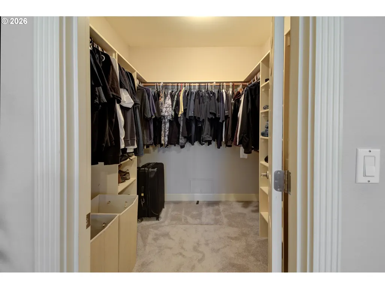
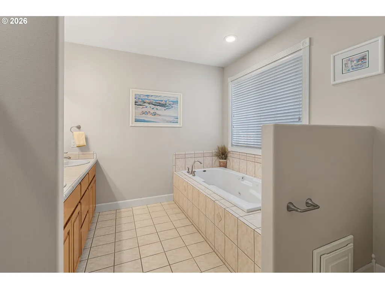
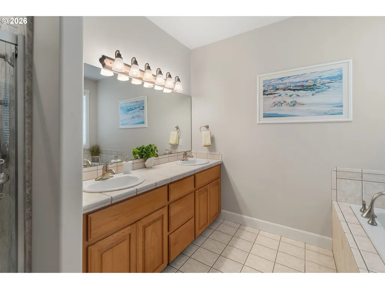
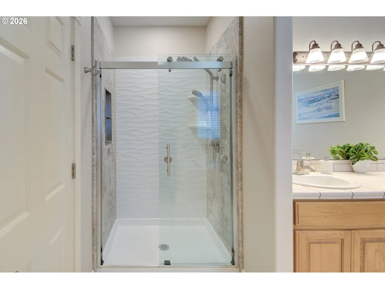
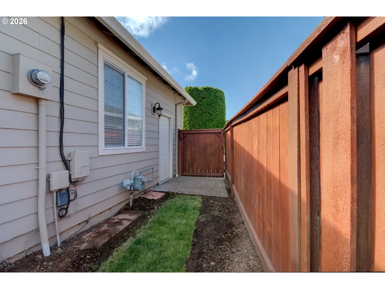
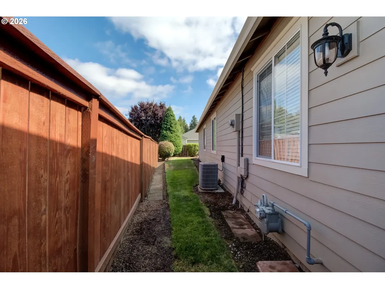
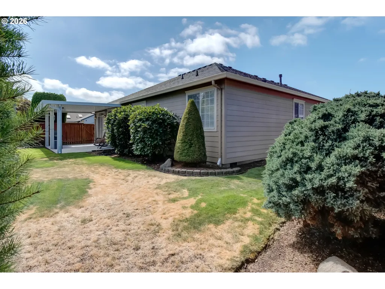
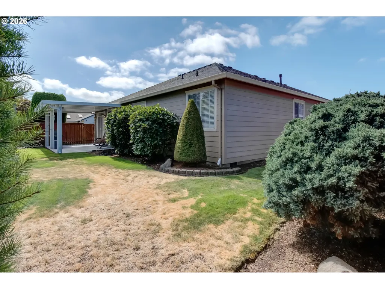
LARGE ONE LEVEL HOME IN MAPLECREST. 3 bedrooms + office, 2 bathrooms, 2137 sqft on a large corner lot. New roof in 2022. Updates inside include new hardware, LED lighting & blinds. Formal living room w/ bay window & crown molding. Office w/ coffered ceiling & glass doors. Kitchen w/ island, new high BTU KitchenAid gas cook top & walk-in pantry that opens to dining area & great room w/ gas fireplace. Primary bedroom w/ coffered ceiling, gas fireplace, ceiling fan, walk-in closet, jetted tub & new glass shower that has a lifetime warranty. Utility room at garage entry w/ sink & storage. Central vac. Gas forced air heat w/ AC. 3 car garage w/ upgraded opener. Covered back patio w/ gas BBQ connection overlooks the fenced, well landscaped yard. Highly desirable neighborhood in a great location next to the schools, shopping, restaurants, etc.
| Elementary School | Middle School | High School |
|---|---|---|
| Harmony Elementary School | Pacific Middle School | Union High School |
| Price History | |
|---|---|
| 8/13/2026 | Listed $699,900 |
| 8/22/2026 | 4$674,900 |
General Features
| Sewer | PublicSewer |
|---|---|
| Heating | ForcedAir |
| Cooling | CentralAir |
| Roof | Composition |
| Appliances | BuiltinRange,Dishwasher,Disposal,DoubleOven,DownDraft,GasAppliances,Island,Microwave,Pantry,Tile |
| Zoning | R1-6 |
| HOA Fee | 350.0 |
| Garage Spaces | 3.0 |
| Architectural Style | Stories1,CustomStyle |
| Year Built | 1999 |
| Stories Count | 1 |
| Property Subtype | SingleFamilyResidence |
| Tax Year | 2026 |
| Parcel Number | 172243024 |
| Assoc Fee Paid Per | Annually |
| County | Clark |
| Property Type | Residential |
| Association Amenities | Commons |
| HOA | Yes |
| Subdivision Name | MAPLECREST |
| Full Baths | 2 |
| Status | Active |
| Directions | WA-500E,NE 49th St and NE 39th St to NE 172nd Ave to NE 29th St |
| High School | Union |
| City | Vancouver |
| Disclosures | Disclosure |
| MLS Area | _26 |
| Lot Size Square Feet | 7840.0 |
| Listing Terms | Cash,Conventional,FHA,VALoan |
| Elementary School | Harmony |
| Tax Annual Amount | 6721.91 |
| Middle/Junior High School | Pacific |
| Property Condition | Resale |
| Virtual Tour | https://my.matterport.com/show/?m=xq2PGKCZJqE |
| Standard Status | Active |
| Accessory Dwelling Unit Y/N | No |
| Legal Description | MAPLECREST PH 1 LOT 12 SUB 2000 FOR ASSESSOR USE ONLY MAPELCREST |
| AttributionContact | 360-546-1085 |
| SeniorCommunityYn | False |
| ADU | False |
Interior Features
| Interior Amenities | CeilingFan,GarageDoorOpener,HardwoodFloors,HighCeilings,JettedTub,Laundry,WalltoWallCarpet |
|---|---|
| Basement | CrawlSpace |
| Total Fireplaces | 2 |
| Fireplace Features | Gas |
| Hot Water | Gas |
| Window Features | VinylFrames |
| Total Bathrooms | 2.0 |
| FuelDescription | Gas |
| Total Bedrooms | 3 |
| Total Baths | 2 |
Exterior Features
| Exterior Amenities | CoveredPatio,Fenced,Sprinkler,Yard |
|---|---|
| Parking Features | Driveway |
| Lot Features | CornerLot,Level,Private |
| Water Source | PublicWater |
| Total Parking | 3.0 |
| Garage Type | Attached |
| Exterior Description | CementSiding,LapSiding,Stone |
| Building Area Total | 2137.0 |
| Lot Size Acres | 0.18 |
| Road Surface Type | Paved |
Amenities
- Foreclosure
- Views
- Short Sale
- New Construction
- Adult 55+
- Lease To Own
- No HOA Fees
- Furnished
- Primary On Main
- Air Conditioning
- Seller Finance
- Green
- Fixer Upper
- Horse
- Golf
- Fireplace
- Deck
- Garage
- Basement
- Pool
Property vs Single Family Average in 98682
Price
Taxes
Year Built
Visits
In The Neighborhood
Open House
Vancouver
$ 685,000
- Type
- Single Family
- Size
- 2,374 SqFt
- Rooms
- 4 Beds + 2.5 Baths
 Modern Realty, LLC
Primary On Main
Vancouver
$ 759,000
- Type
- Single Family
- Size
- 2,747 SqFt
- Rooms
- 4 Beds + 3 Baths
John L. Scott Real Estate
