
Open House Thu, Sep 10th 10:00 AM - 05:00 PM - New Construction
Address
2702 S Ivy St # 833, Cornelius, OR
Price
$ 691,191
Property Attributes
- MLS#232937527
- TypeSingle Family
- Listing Status Active
- CountyWASHINGTON
- CityCornelius
- Area152
- NeighborhoodLAUREL WOODS
- Zip97113
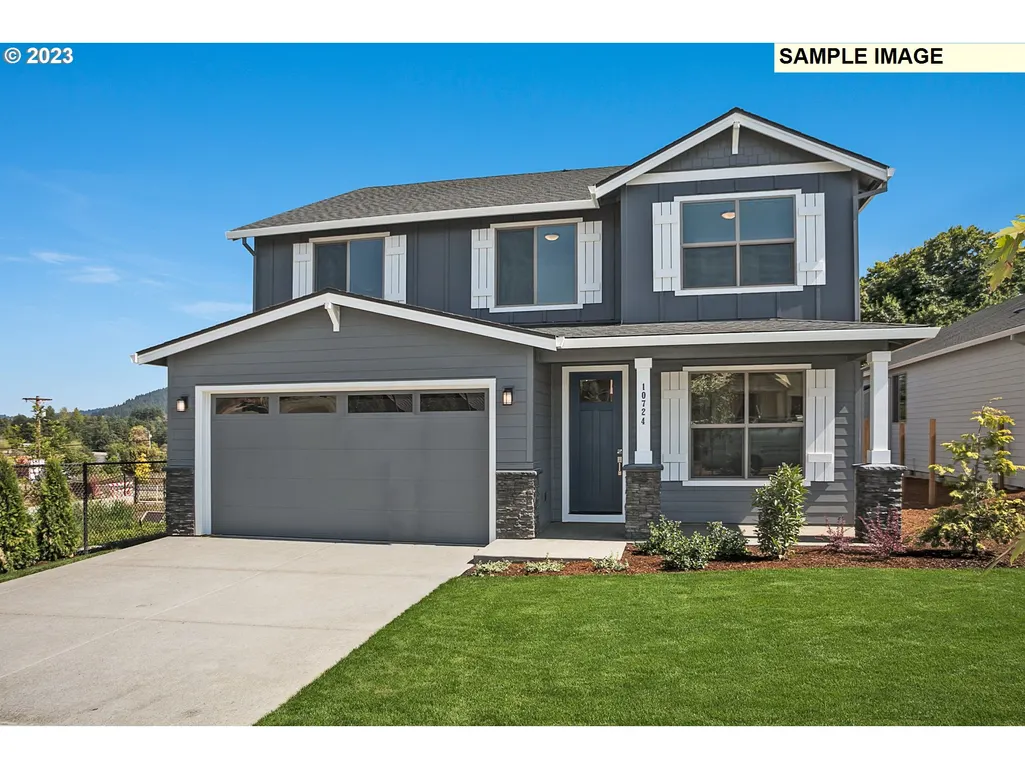
- StyleStories2,Craftsman
- Year Built2026
- Price$ 691,191
- Bedrooms4
- Full Bathrooms3
- Half Bathrooms0
- Sqr Footage2539
Data Source:
Regional Multiple Listing Service (RMLSOR)
Property Description
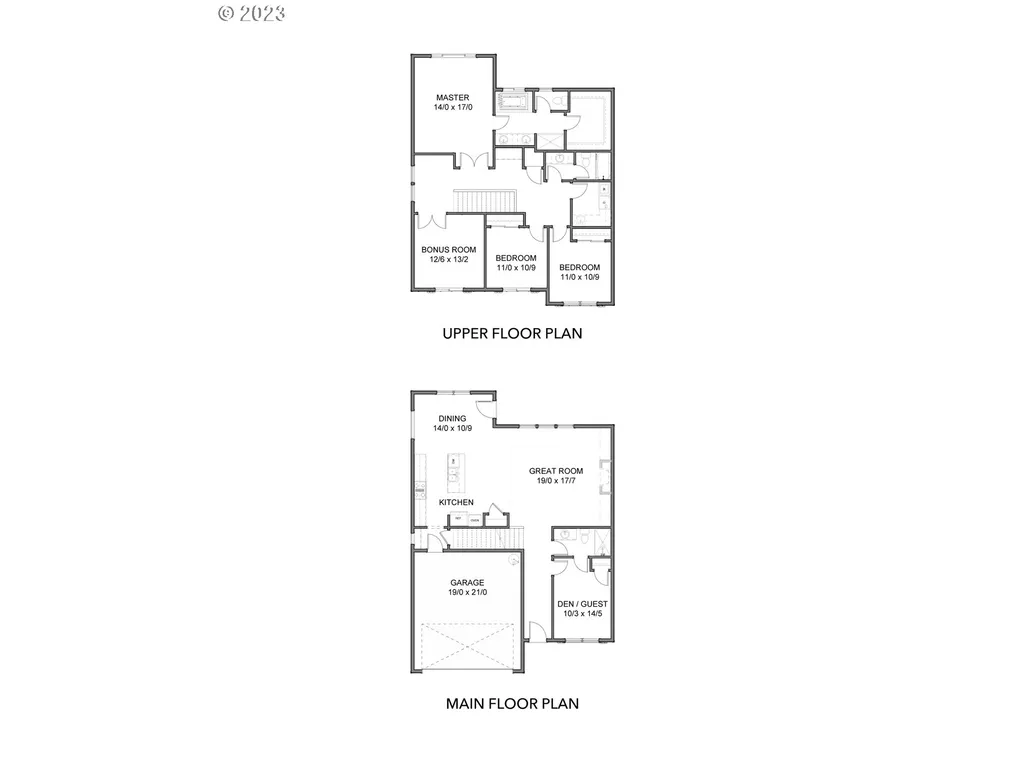
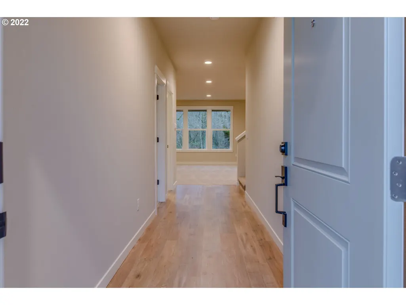
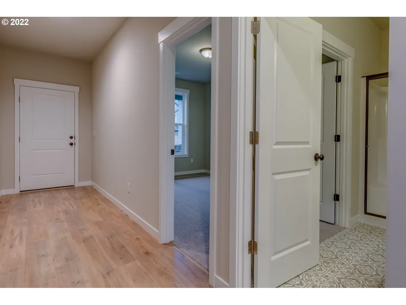
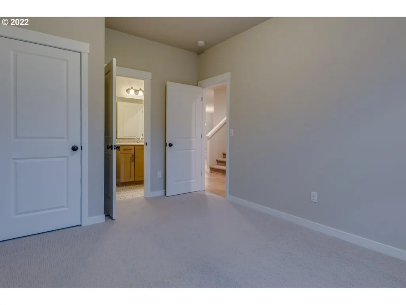
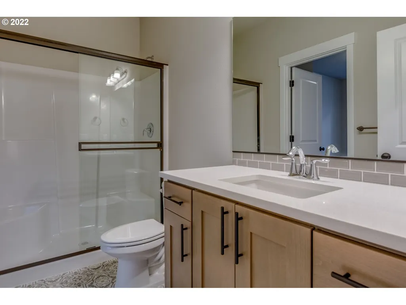
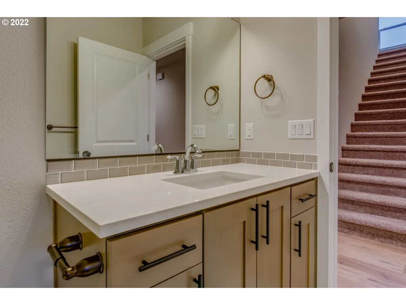
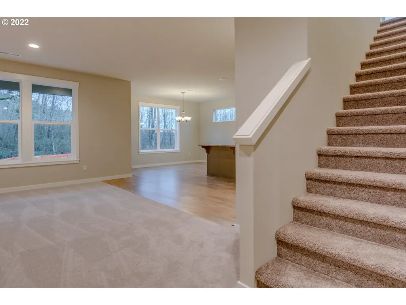
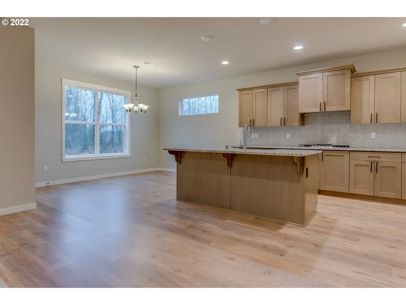
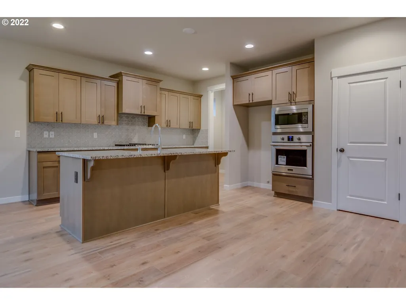
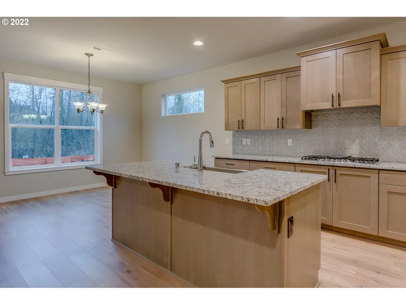
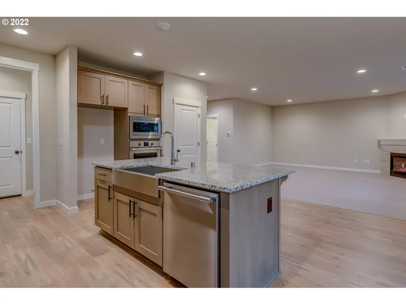
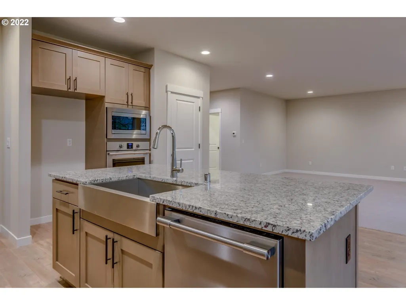
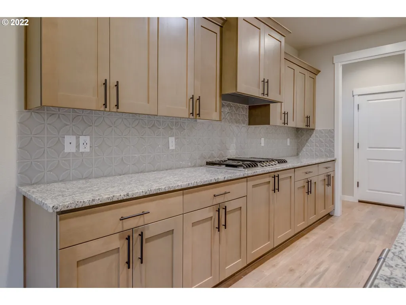
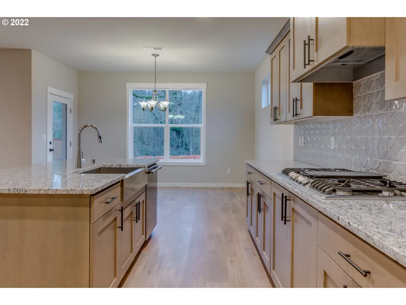
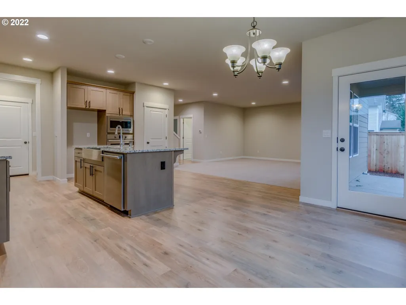
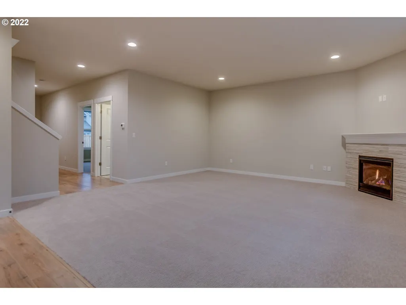
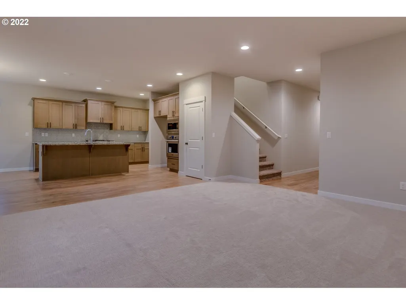
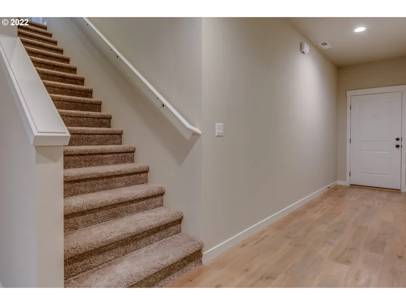
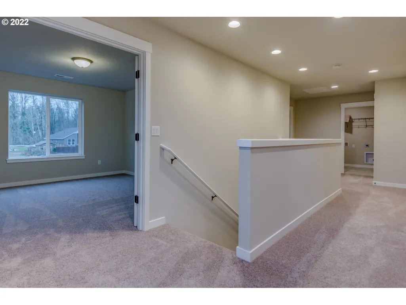
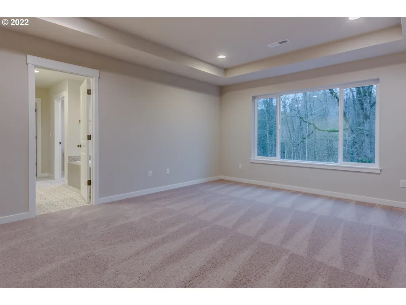
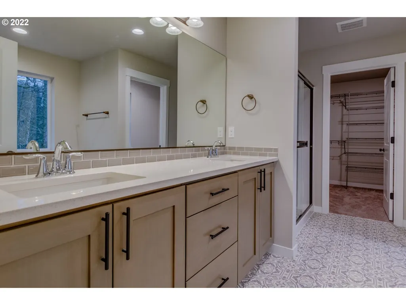
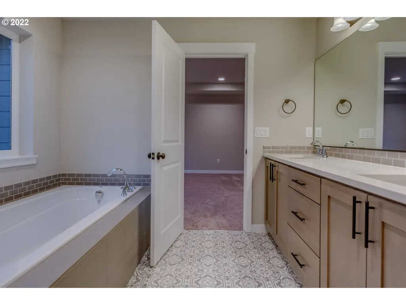
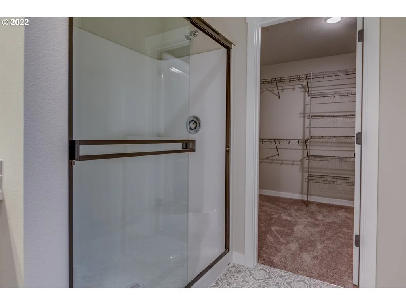
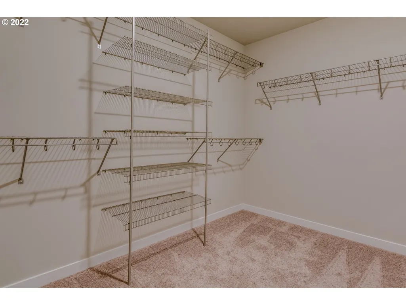
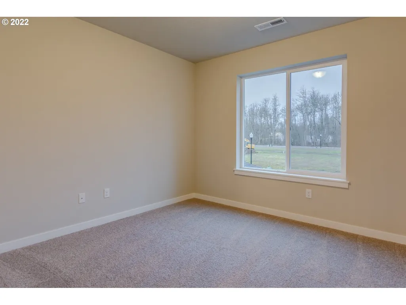
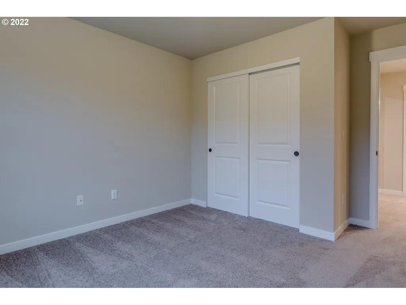
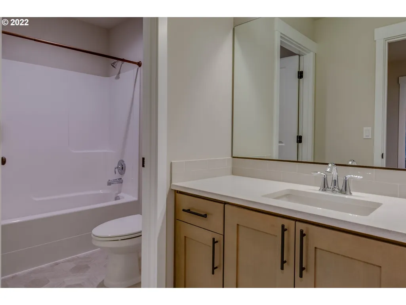
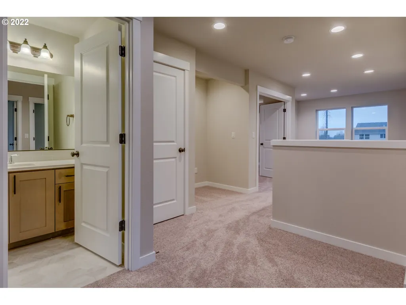
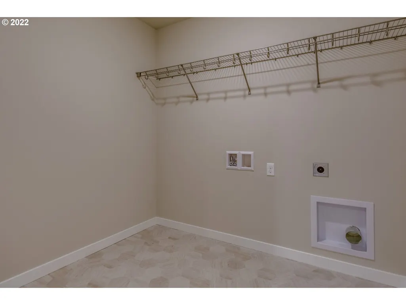
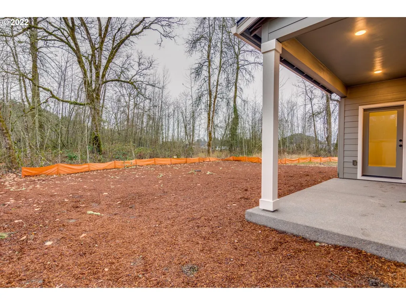
Special Financing Available Through Builder's Preferred Lender! Situated on a desirable corner lot, this thoughtfully designed home offers comfort, style, and flexibility. The main level features a versatile den or optional bedroom, a spacious mudroom and laundry area, and an open-concept great room that flows into the kitchen with a large island and walk-in pantry. Upstairs, you'll find two additional bedrooms, a full bath, and a flexible loft ideal for a home office, media room, or additional living space. Designed for today's lifestyle, this home offers functional spaces and modern convenience throughout. Open daily 10 AM to 6 PM. Photos are of the model home. Actual finishes, features, and selections may vary.
| Elementary School | Middle School | High School |
|---|---|---|
| Free Orchards Elementary School | Evergreen Middle School | Glencoe High School |
| Price History | |
|---|---|
| 7/24/2026 | Listed $691,191 |
General Features
| Sewer | PublicSewer |
|---|---|
| Heating | ENERGYSTARQualifiedEquipment,ForcedAir95Plus |
| Cooling | CentralAir |
| Roof | Composition |
| Appliances | Cooktop,Dishwasher,Disposal,GasAppliances,Island,Microwave,Pantry,PlumbedForIceMaker,Quartz,StainlessSteelAppliance |
| HOA Fee | 46.0 |
| Garage Spaces | 2.0 |
| Architectural Style | Stories2,Craftsman |
| Year Built | 2026 |
| Stories Count | 2 |
| Unit Number | 833 |
| Property Subtype | SingleFamilyResidence |
| Tax Year | 2026 |
| Warranty | BuilderWarranty |
| Parcel Number | New Construction |
| Accessibility | GarageonMain,MainFloorBedroomBath,UtilityRoomOnMain,WalkinShower |
| Assoc Fee Paid Per | Monthly |
| County | Washington |
| Property Type | Residential |
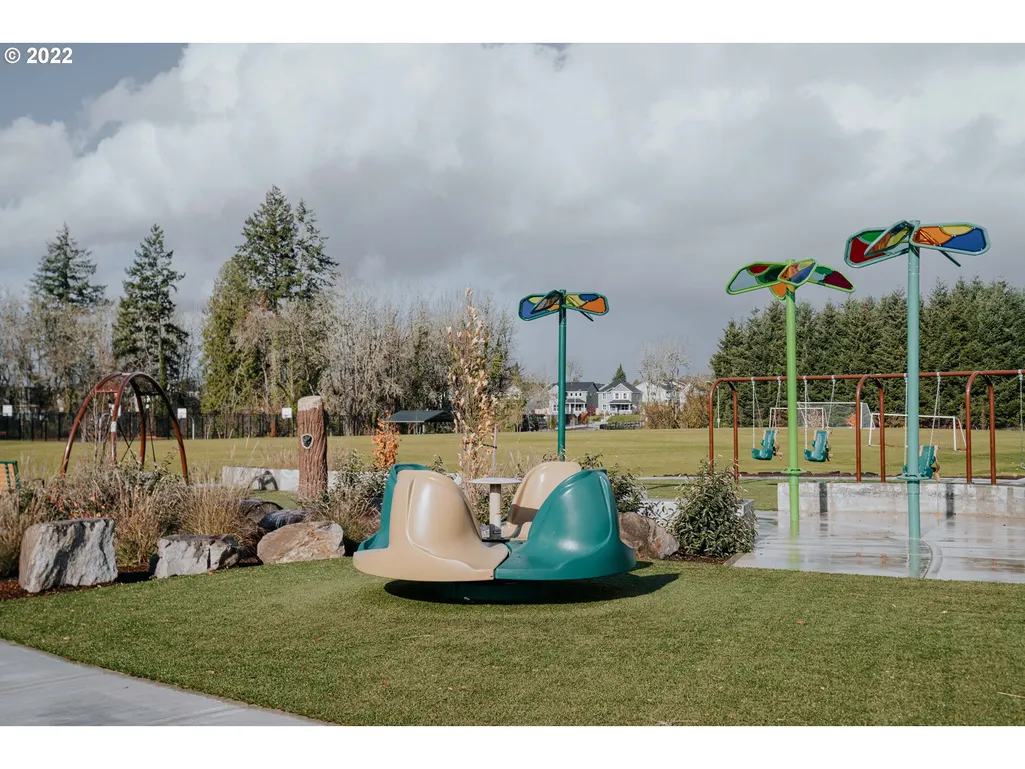
| Association Amenities | Commons,MaintenanceGrounds,Management |
| HOA | Yes |
| Subdivision Name | LAUREL WOODS |
| Full Baths | 3 |
| Status | Active |
| Directions | Baseline to S. 26th. Left on Kodiak,Stay straight on Kodiak. Follow signs to Model Home |
| High School | Glencoe |
| City | Cornelius |
| Disclosures | Exempt |
| MLS Area | _152 |
| Listing Terms | Cash,Conventional,FHA,USDALoan,VALoan |
| Elementary School | Free Orchards |
| Middle/Junior High School | Evergreen |
| Property Condition | NewConstruction |
| Virtual Tour | https://my.matterport.com/show/?m=WVtT2opk5Vx |
| Standard Status | Active |
| Accessory Dwelling Unit Y/N | No |
| ViewDescription | Territorial |
| Legal Description | Laurel Woods Phase 11 Lot 833 |
| SeniorCommunityYn | False |
| ADU | False |
Interior Features
| Interior Amenities | HighCeilings,LaminateFlooring,Laundry,SoakingTub,VaultedCeiling,WalltoWallCarpet |
|---|---|
| Basement | CrawlSpace |
| Hot Water | Electricity |
| Window Features | DoublePaneWindows,VinylFrames |
| Total Bathrooms | 3.0 |
| FuelDescription | Electricity,Gas |
| Total Bedrooms | 4 |
| Total Baths | 3 |
Exterior Features
| Exterior Amenities | CoveredPatio,Fenced,Patio,Sprinkler,Yard |
|---|---|
| Parking Features | Driveway,OnStreet |
| Lot Features | CornerLot,Level |
| Water Source | PublicWater |
| Total Parking | 2.0 |
| Garage Type | Attached |
| Exterior Description | CementSiding,LapSiding |
| Foundation Details | ConcretePerimeter,PillarPostPier |
| Building Area Total | 2539.0 |
| Lot Dimensions | Approximately 122x50 |
| Road Surface Type | Paved |
Amenities
- Foreclosure
- Views
- Short Sale
- New Construction
- Adult 55+
- Lease To Own
- No HOA Fees
- Furnished
- Primary On Main
- Air Conditioning
- Seller Finance
- Green
- Fixer Upper
- Horse
- Golf
- Fireplace
- Deck
- Garage
- Basement
- Pool
Property vs Single Family Average in 97113
Price
Year Built
Visits
In The Neighborhood
Open House
Cornelius
$ 509,960
- Type
- Single Family
- Size
- 1,670 SqFt
- Rooms
- 4 Beds + 2.5 Baths
 SEKISUI HOUSE PNW, INC
Open House
Cornelius
$ 479,960
- Type
- Single Family
- Size
- 1,912 SqFt
- Rooms
- 3 Beds + 2.5 Baths
SEKISUI HOUSE PNW, INC
Open House
Cornelius
$ 559,960
- Type
- Single Family
- Size
- 2,038 SqFt
- Rooms
- 3 Beds + 2.5 Baths
SEKISUI HOUSE PNW, INC
Reduced
Cornelius
$ 564,900
- Type
- Single Family
- Size
- 2,182 SqFt
- Rooms
- 4 Beds + 2.5 Baths
Keller Williams Realty Professionals
Open House
Cornelius
$ 627,557
- Type
- Single Family
- Size
- 1,803 SqFt
- Rooms
- 3 Beds + 2 Baths
SEKISUI HOUSE PNW, INC
Open House
Cornelius
$ 649,960
- Type
- Single Family
- Size
- 2,096 SqFt
- Rooms
- 4 Beds + 3 Baths
SEKISUI HOUSE PNW, INC
