
Views - New Construction
Address
11834 Sw Strobel Rd, Beaverton, OR
Price
$ 719,990
Property Attributes
- MLS#214973990
- TypeSingle Family
- Listing Status Active
- CountyWASHINGTON
- CityBeaverton
- Area150
- NeighborhoodTHE VINEYARD AT COOPER MT
- Zip97007
- StyleCountryFrench
- Year Built2026
- Taxes$ 7400
- Price$ 719,990
- Bedrooms4
- Full Bathrooms2
- Half Bathrooms1
- Sqr Footage2794
Data Source:
Regional Multiple Listing Service (RMLSOR)
Property Description
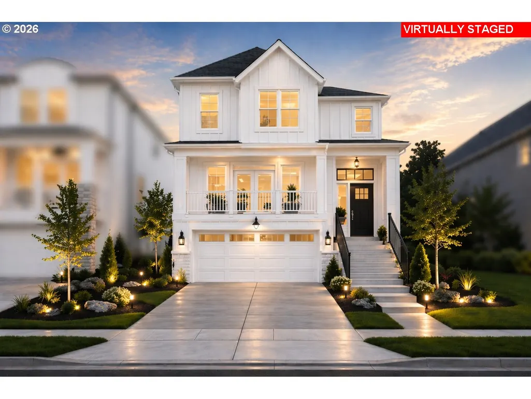
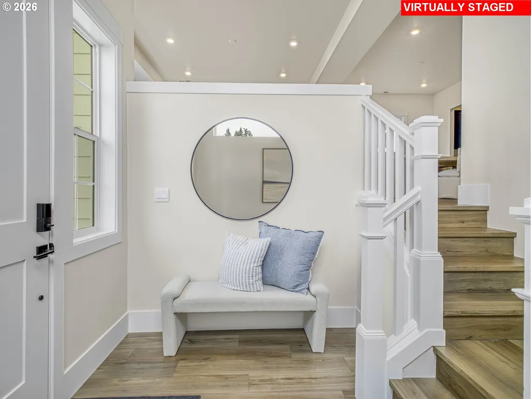
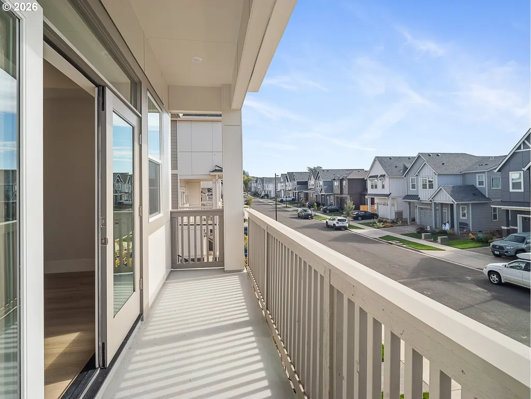
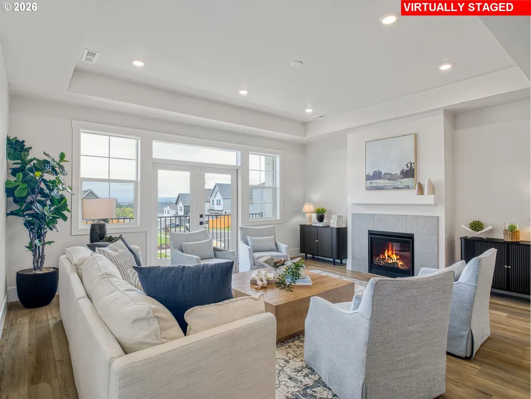
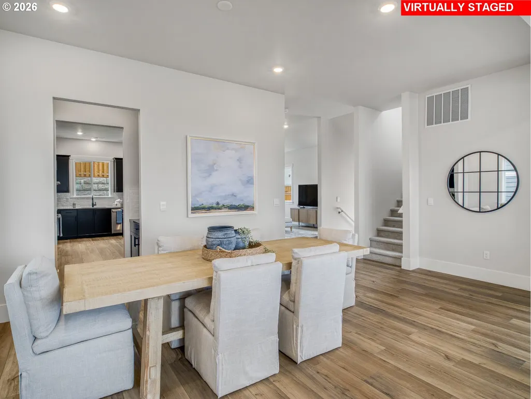
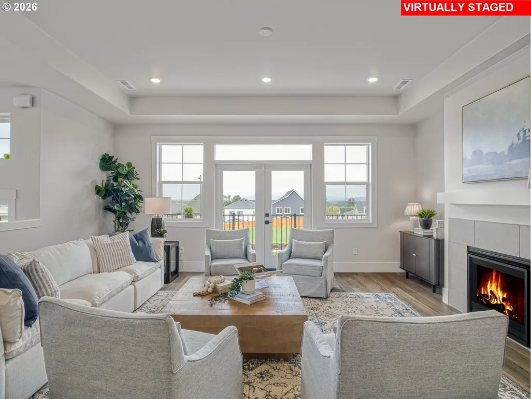
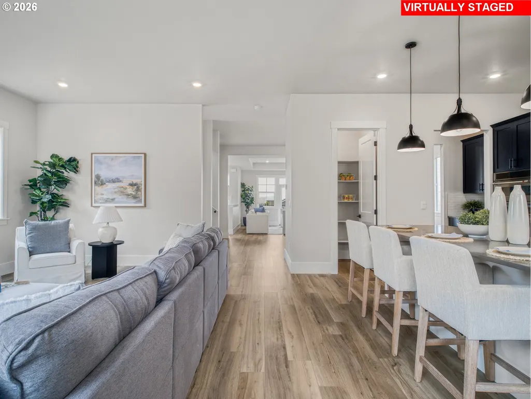
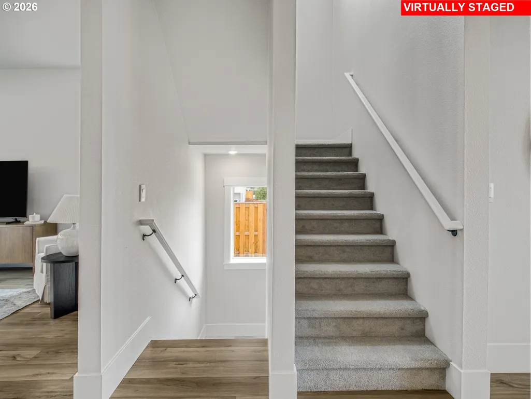
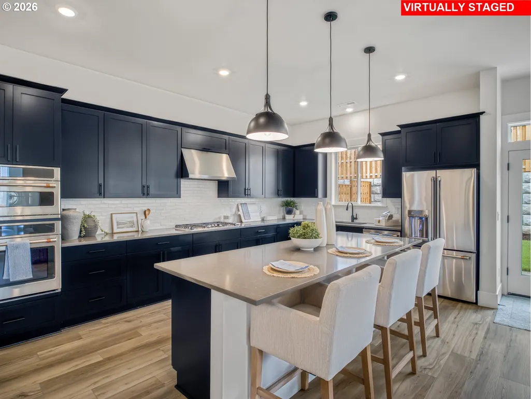
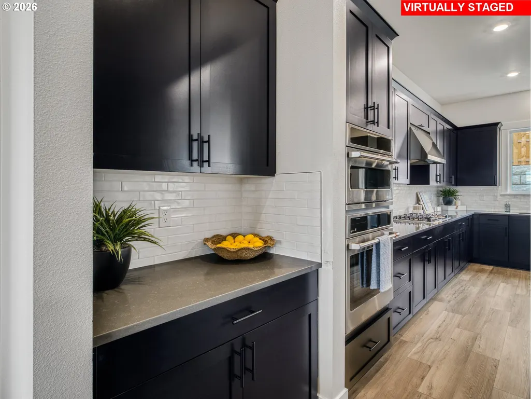
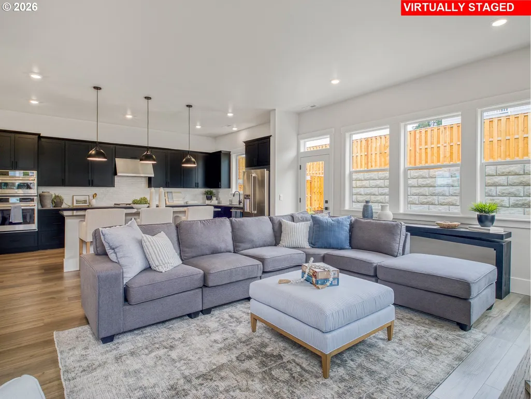
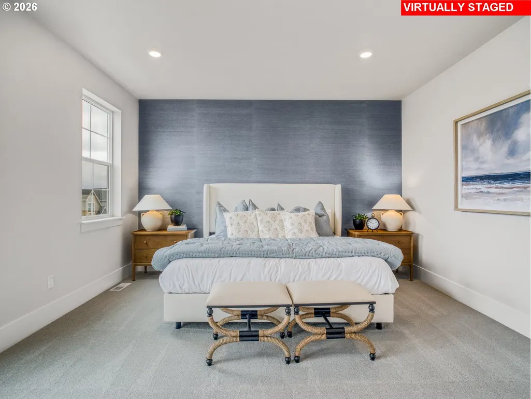
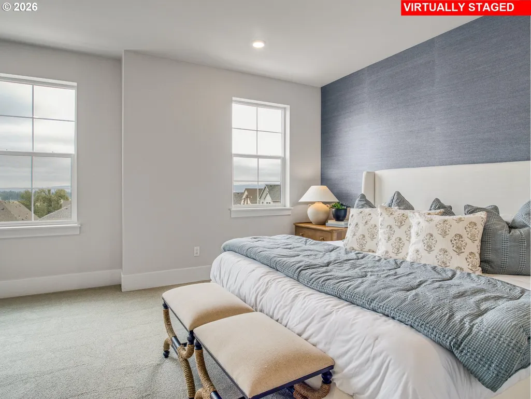
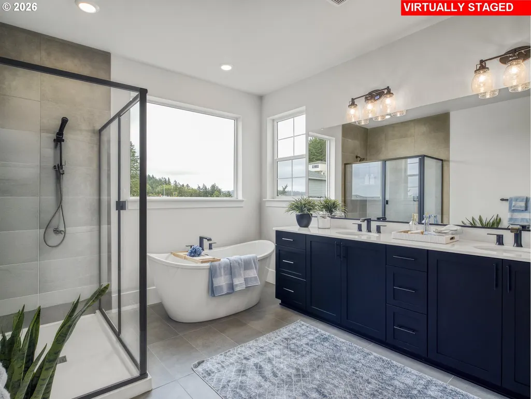
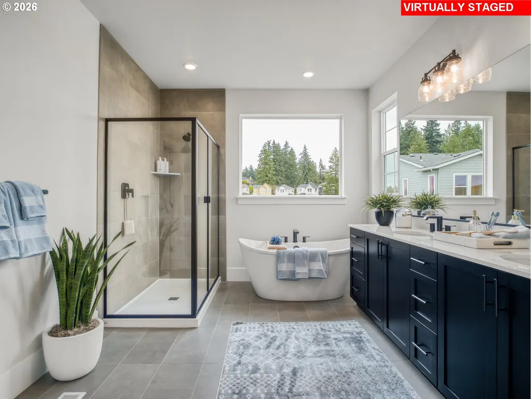
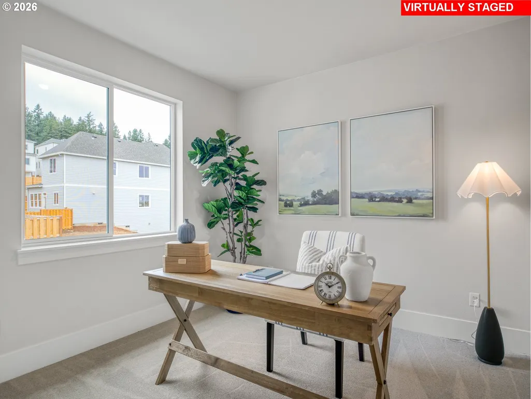
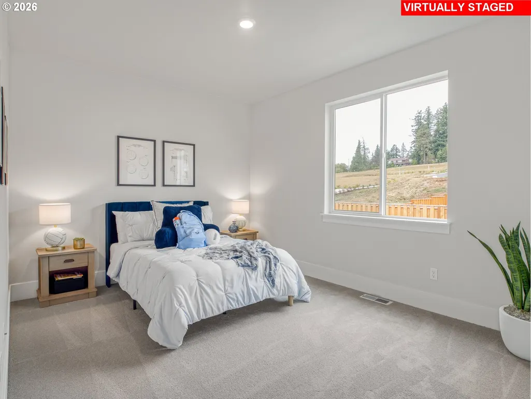
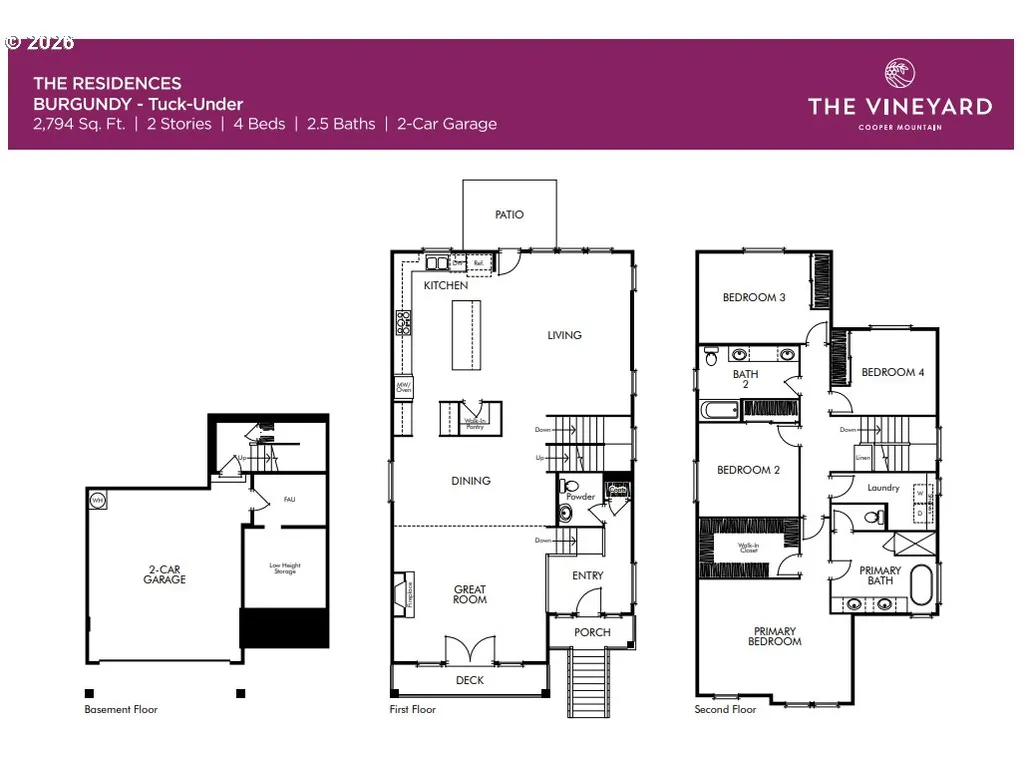
Introducing the Burgundy, our newest and most captivating floorplan, beautifully situated in the heart of the breathtaking Vineyard community in sought-after Beaverton. Designed for both elevated entertaining and effortless everyday living, this home welcomes you with soaring 10-foot ceilings on the main floor, 9' ceilings upstairs, and a thoughtfully designed open-concept layout that feels light, airy, and inviting from the moment you step inside. At the heart of the home, the kitchen truly shines. Featuring a built-in wall oven and microwave, generous counter space, butler's pantry and an expansive island perfect for gathering, this is a kitchen made for connection. Picture slow Sunday mornings with coffee at the island, holiday meals filled with laughter, or evenings where friends linger long after dessert. The seamless flow into the dining and living areas keeps everyone connected while still offering room to breathe. The main level offers the rare luxury of two distinct living spaces, ideal for a cozy media retreat, a quiet reading lounge, a home office, or a play space, giving you flexibility as your lifestyle evolves. Modern living is elevated with integrated smart home technology designed to simplify and enhance your day-to-day life. Control lighting, temperature, and more right from your smartphone with options to add smart switches and dimmers throughout the home, you can effortlessly create the perfect ambiance for any occasion. Brighten the space for entertaining, soften the lights for a relaxing evening, or turn everything off with a single tap before heading to bed. It is comfort, convenience, and peace of mind all at your fingertips. On the main floor, a covered deck offers the perfect place to unwind and take in beautiful valley views, whether it is a quiet morning sunrise or a glass of wine at sunset. Tour daily, no appointment necessary.
| Elementary School | Middle School | High School |
|---|---|---|
| Hazeldale Elementary School | Highland Park Middle School | Mountainside High School |
| Price History | |
|---|---|
| 4/23/2026 | Listed $734,990 |
| 8/3/2026 | 1$729,990 |
| 8/7/2026 | 2$719,990 |
General Features
| Sewer | PublicSewer |
|---|---|
| Heating | ForcedAir90 |
| Cooling | AirConditioningReady |
| Roof | Composition |
| Appliances | BuiltinOven,ButlersPantry,Cooktop,Dishwasher,Disposal,ENERGYSTARQualifiedAppliances,Island,Microwave,Quartz,RangeHood,StainlessSteelAppliance |
| HOA Fee | 81.0 |
| Garage Spaces | 2.0 |
| Architectural Style | CountryFrench |
| Security Features | Sidewalk |
| Year Built | 2026 |
| Stories Count | 3 |
| Property Subtype | SingleFamilyResidence |
| Warranty | BuilderWarranty |
| Parcel Number | New Construction |
| Assoc Fee Paid Per | Monthly |
| County | Washington |
| Property Type | Residential |
| Association Amenities | MaintenanceGrounds,Management |
| HOA | Yes |
| Subdivision Name | THE VINEYARD AT COOPER MT |
| Full Baths | 2 |
| Status | Active |
| Directions | 175/ Barrows Road- North of Mountain side HS |
| High School | Mountainside |
| City | Beaverton |
| Disclosures | Exempt |
| MLS Area | _150 |
| Listing Terms | CallListingAgent,Cash,Conventional,FHA |
| Elementary School | Hazeldale |
| Tax Annual Amount | 7400.0 |
| Middle/Junior High School | Highland Park |
| Property Condition | NewConstruction |
| Standard Status | Active |
| Accessory Dwelling Unit Y/N | No |
| ViewDescription | Seasonal,Territorial,TreesWoods |
| Legal Description | THE VINEYARD 1041 |
| SeniorCommunityYn | False |
| ADU | False |
Interior Features
| Interior Amenities | GarageDoorOpener,LaminateFlooring,Quartz,WalltoWallCarpet |
|---|---|
| Basement | CrawlSpace,Daylight |
| Total Fireplaces | 1 |
| Fireplace Features | Gas |
| Hot Water | Tankless |
| Window Features | DoublePaneWindows |
| Total Bathrooms | 2.1 |
| FuelDescription | Gas |
| Total Bedrooms | 4 |
| Total Baths | 3 |
| 1/2 Baths | 1 |
Exterior Features
| Exterior Amenities | CoveredDeck |
|---|---|
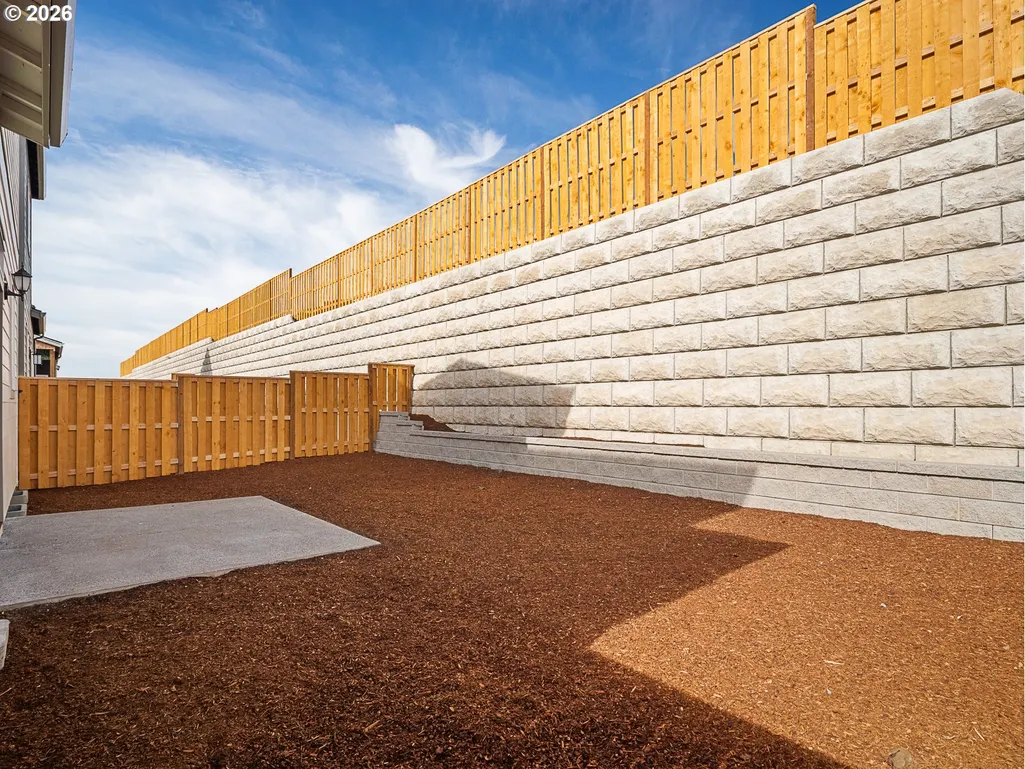
| Lot Features | GentleSloping,Level |
| Water Source | PublicWater |
| Total Parking | 2.0 |
| Garage Type | Attached |
| Exterior Description | CementSiding |
| Building Area Total | 2794.0 |
| Road Surface Type | Paved |
Amenities
- Foreclosure
- Views
- Short Sale
- New Construction
- Adult 55+
- Lease To Own
- No HOA Fees
- Furnished
- Primary On Main
- Air Conditioning
- Seller Finance
- Green
- Fixer Upper
- Horse
- Golf
- Fireplace
- Deck
- Garage
- Basement
- Pool
Property vs Single Family Average in 97007
Price
Taxes
Year Built
Visits

