
Views - Primary on Main
Address
7803 Independence Hwy Nw, Albany, OR
Price
$ 2,499,999
Property Attributes
- MLS#180983856
- TypeSingle Family
- Listing Status Active
- CountyBENTON
- CityAlbany
- Area220
- Zip97321
- StyleStories1
- Year Built2017
- Taxes$ 12437
- Price$ 2,499,999
- Bedrooms3
- Full Bathrooms3
- Half Bathrooms1
- Sqr Footage4366
- Lot Size26.94 Acres
Data Source:
Regional Multiple Listing Service (RMLSOR)
Property Description
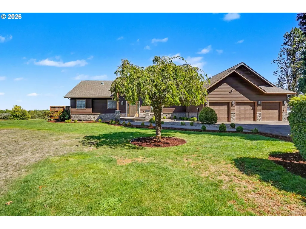
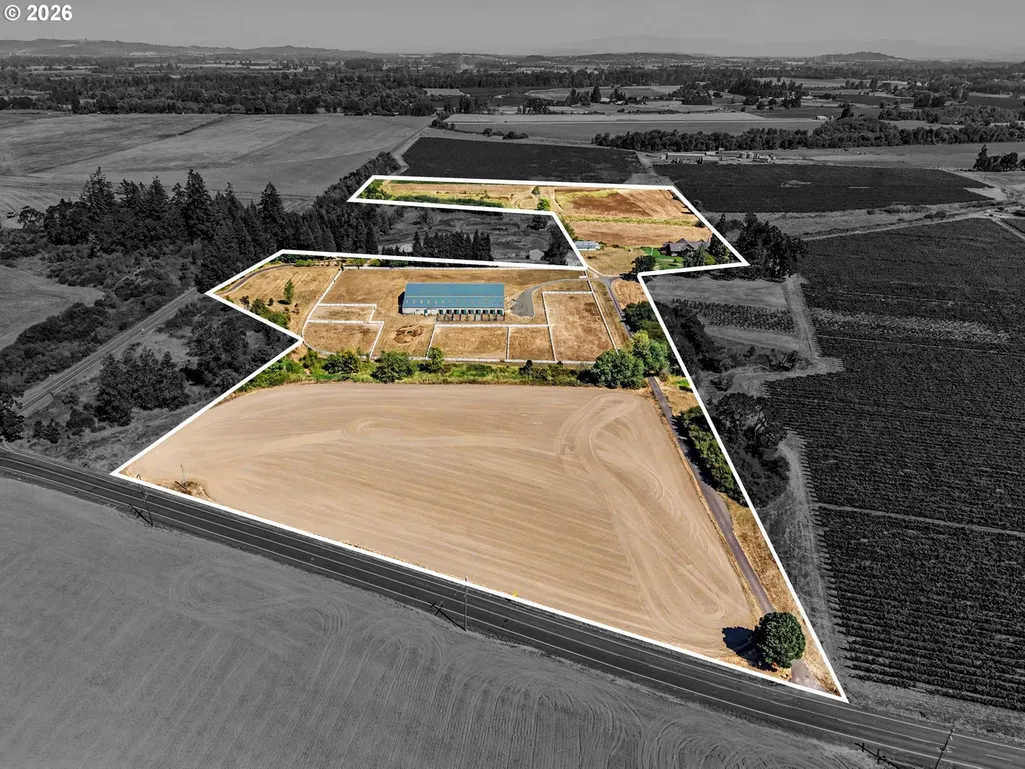
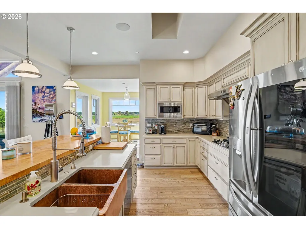
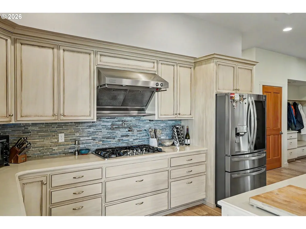
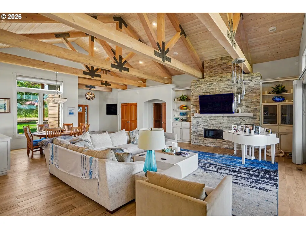
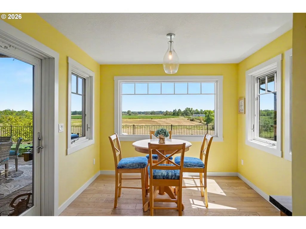
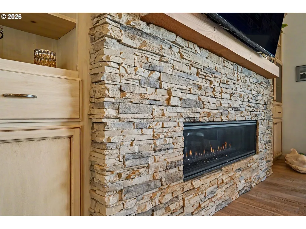
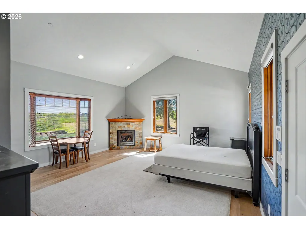
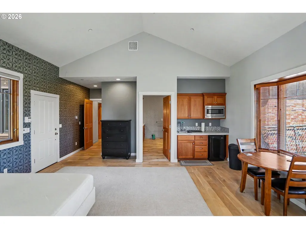
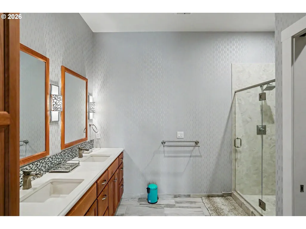
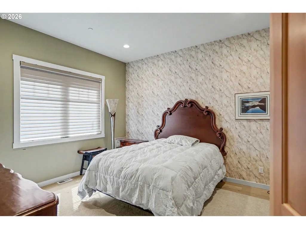
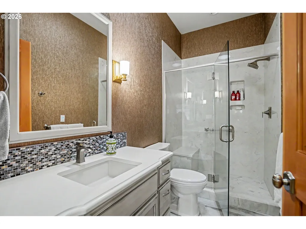
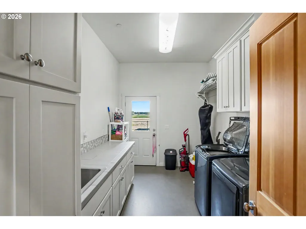
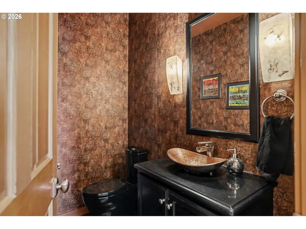
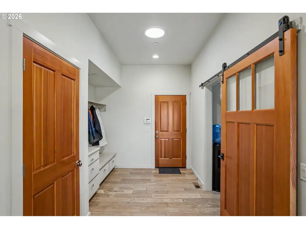
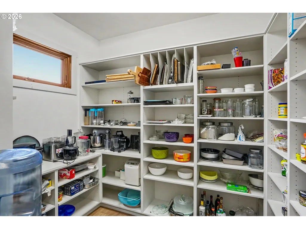
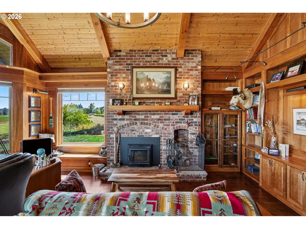
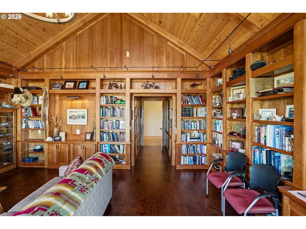
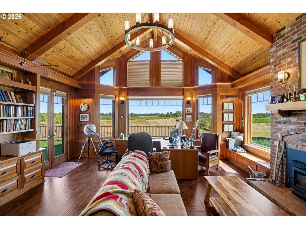
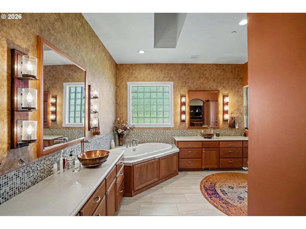
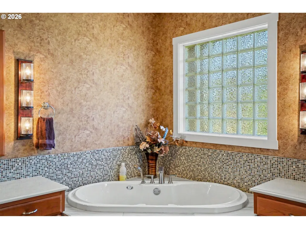
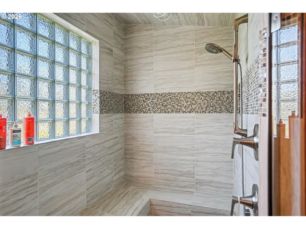
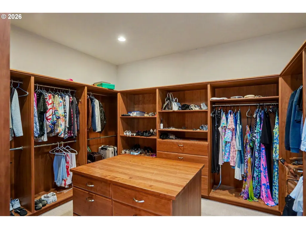
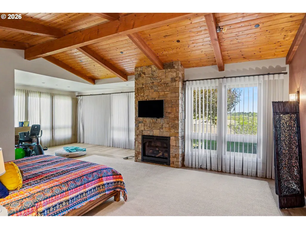
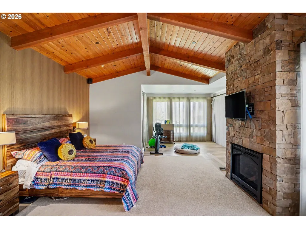
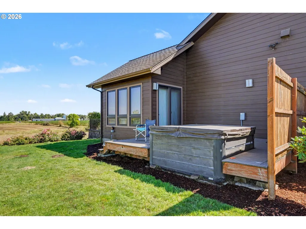
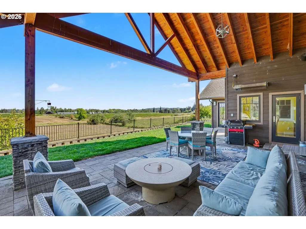
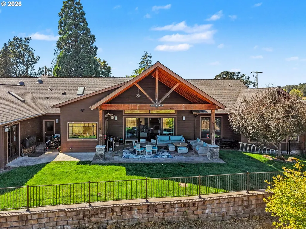
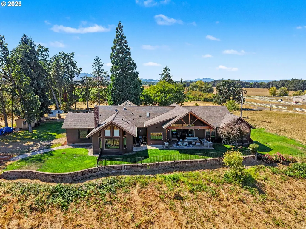
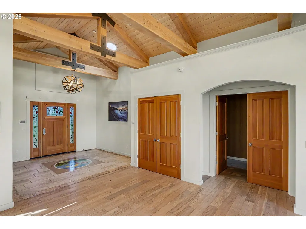
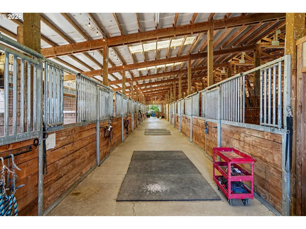
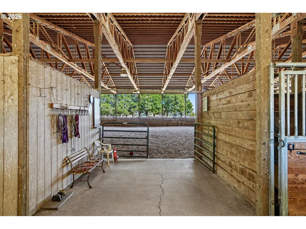
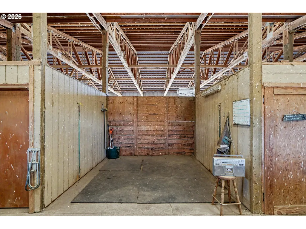
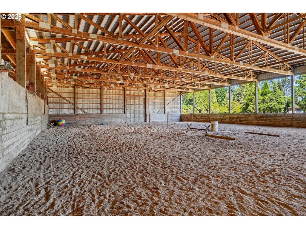
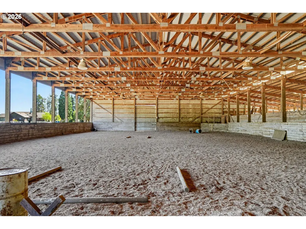
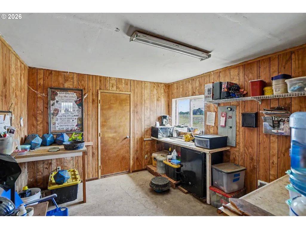
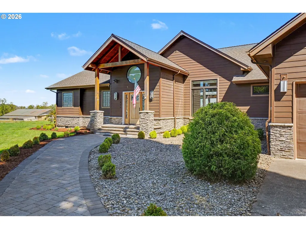
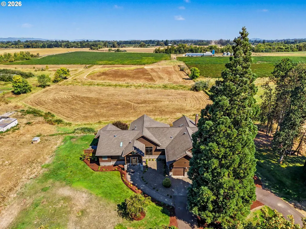
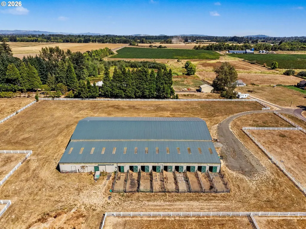
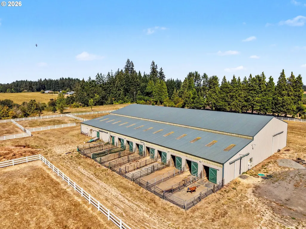
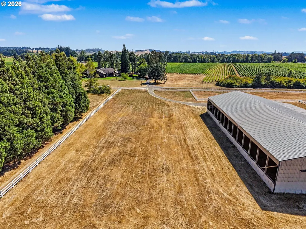
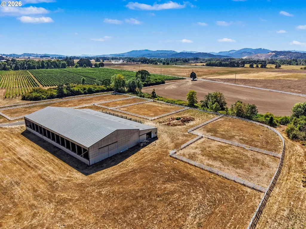
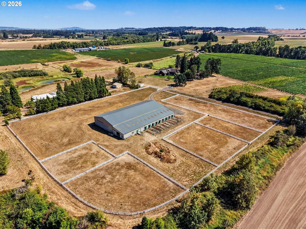
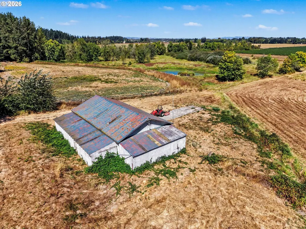
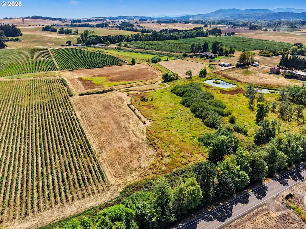
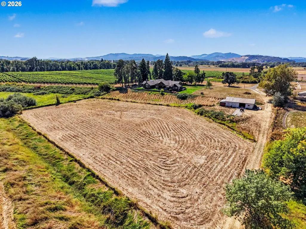
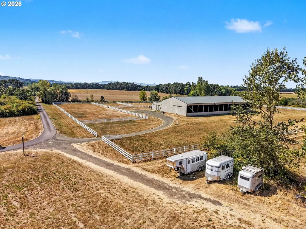
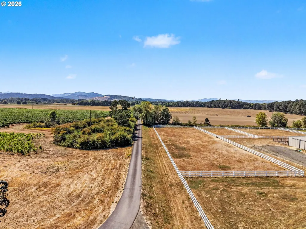
Welcome to an extraordinary equestrian estate where exceptional craftsmanship, and breathtaking Willamette Valley surroundings come together on 26.94 acres of EFU land! 2017 Custom-built impressive 4,366 SF home offers a thoughtfully designed layout with spaces for everyday living, entertaining & enjoying the views. The equestrian facilities are equally impressive & include a 72-foot-wide covered arena that provides an exceptional year-round riding & training space, complemented by 16 stalls, 9 w/ turnouts. At the heart of the home, the stunning open-concept living room features dramatic open-beam construction, creating an incredible sense of scale and character. The kitchen offers abundant storage and is complemented by a convenient butler’s pantry with sink. A spacious mudroom off the garage provides excellent functionality, while the wood-wrapped den features built-in shelving, a wood-burning insert, and direct patio access. The laundry room includes ample storage, folding counter, and sink. The private guest suite offers a gas fireplace, kitchenette area, luxurious ensuite, and separate entrance—ideal for extended guests or multigenerational living. A third bedroom also features an ensuite. The sensational primary suite is a true retreat with direct deck access to the hot tub, massive walk-in closet, and spa-inspired bath featuring an oversized shower, dual vanities, and deep jetted soaking tub. An oversized covered porch extends the living space outdoors and features heating for year-round enjoyment. Relax, entertain, and take in the spectacular mountain views from this exceptional outdoor living space. The equestrian facilities includes five pasture areas that offers additional turnout and grazing space, while 3 tack rooms provide abundant storage. A dedicated office, restroom, and hot wash area complete this exceptional equestrian setup. Thoughtfully designed for both exceptional living and serious equestrian use, this property is truly one of a kind!
| Elementary School | Middle School | High School |
|---|---|---|
| Oak Grove Elementary School | North Albany Middle School | West Albany High School |
| Price History | |
|---|---|
| 8/28/2026 | Listed $2,499,999 |
General Features
| Sewer | StandardSeptic |
|---|---|
| Heating | ForcedAir,WoodStove |
| Roof | Composition,Shingle |
| Zoning | EFU |
| Garage Spaces | 3.0 |
| Architectural Style | Stories1 |
| Year Built | 2017 |
| Stories Count | 1 |
| Property Subtype | SingleFamilyResidence |
| Tax Year | 2025 |
| Parcel Number | 005151 |
| County | Benton |
| Property Type | Residential |
| HOA | No |
| Possible Use | Horses |
| Full Baths | 3 |
| Status | Active |
| Directions | Springhill Drive,L of Independence Hwy,L into driveway |
| High School | West Albany |
| City | Albany |
| Disclosures | Disclosure |
| MLS Area | _220 |
| Lot Size Square Feet | 1173506.0 |
| Listing Terms | Cash,Conventional |
| Elementary School | Oak Grove |
| Tax Annual Amount | 12437.4 |
| Middle/Junior High School | North Albany |
| Property Condition | UpdatedRemodeled |
| Virtual Tour | https://listings.hdopenhouse.com/7803-NW-Independence-Hwy-Albany-OR-97321-USA?mls= |
| Standard Status | Active |
| Accessory Dwelling Unit Y/N | No |
| ViewDescription | Mountain,Territorial |
| Legal Description | M&B |
| SeniorCommunityYn | False |
| ADU | False |
Interior Features
| Total Fireplaces | 3 |
|---|---|
| Fireplace Features | Gas,Insert |
| Total Bathrooms | 3.1 |
| FuelDescription | Electricity,Gas |
| Total Bedrooms | 3 |
| Total Baths | 4 |
| 1/2 Baths | 1 |
Exterior Features
| Exterior Amenities | Barn,BuiltinHotTub,Corral,CoveredArena,CoveredPatio,Deck,Fenced,Outbuilding,Porch |
|---|---|
| Fencing | Vinyl |
| Water Source | Well |
| Total Parking | 3.0 |
| Garage Type | Attached |
| Exterior Description | CementSiding |
| Foundation Details | ConcretePerimeter |
| Building Area Total | 4366.0 |
| Lot Size Acres | 26.94 |
| Road Surface Type | Paved |
Amenities
- Foreclosure
- Views
- Short Sale
- New Construction
- Adult 55+
- Lease To Own
- No HOA Fees
- Furnished
- Primary On Main
- Air Conditioning
- Seller Finance
- Green
- Fixer Upper
- Horse
- Golf
- Fireplace
- Deck
- Garage
- Basement
- Pool
Property vs Single Family Average in 97321
Price
Taxes
Year Built
Visits
 All information provided is deemed reliable but is not guaranteed and should be independently verified. IDX information is provided exclusively for consumers' personal, non-commercial use, that it may not be used for any purpose other than to identify prospective properties consumers may be interested in purchasing, and that the data is deemed reliable but is not guaranteed accurate by RMLSTM.
The content relating to real estate for sale on this web site comes in part from the IDX program of the RMLSTM of Portland, Oregon. Real estate listings held by brokerage firms other than Sunnyside are marked with the RMLSTM logo, and detailed information about these properties includes the names of the listing brokers. Listing content is copyright © 2026 RMLSTM, Portland, Oregon.
This content last updated on September 9, 2026 3:37 PM UTC at 4 AM. Some properties which appear for sale on this web site may subsequently have sold or may no longer be available.
All information provided is deemed reliable but is not guaranteed and should be independently verified. IDX information is provided exclusively for consumers' personal, non-commercial use, that it may not be used for any purpose other than to identify prospective properties consumers may be interested in purchasing, and that the data is deemed reliable but is not guaranteed accurate by RMLSTM.
The content relating to real estate for sale on this web site comes in part from the IDX program of the RMLSTM of Portland, Oregon. Real estate listings held by brokerage firms other than Sunnyside are marked with the RMLSTM logo, and detailed information about these properties includes the names of the listing brokers. Listing content is copyright © 2026 RMLSTM, Portland, Oregon.
This content last updated on September 9, 2026 3:37 PM UTC at 4 AM. Some properties which appear for sale on this web site may subsequently have sold or may no longer be available.
