
Price Reduction - Views

Address
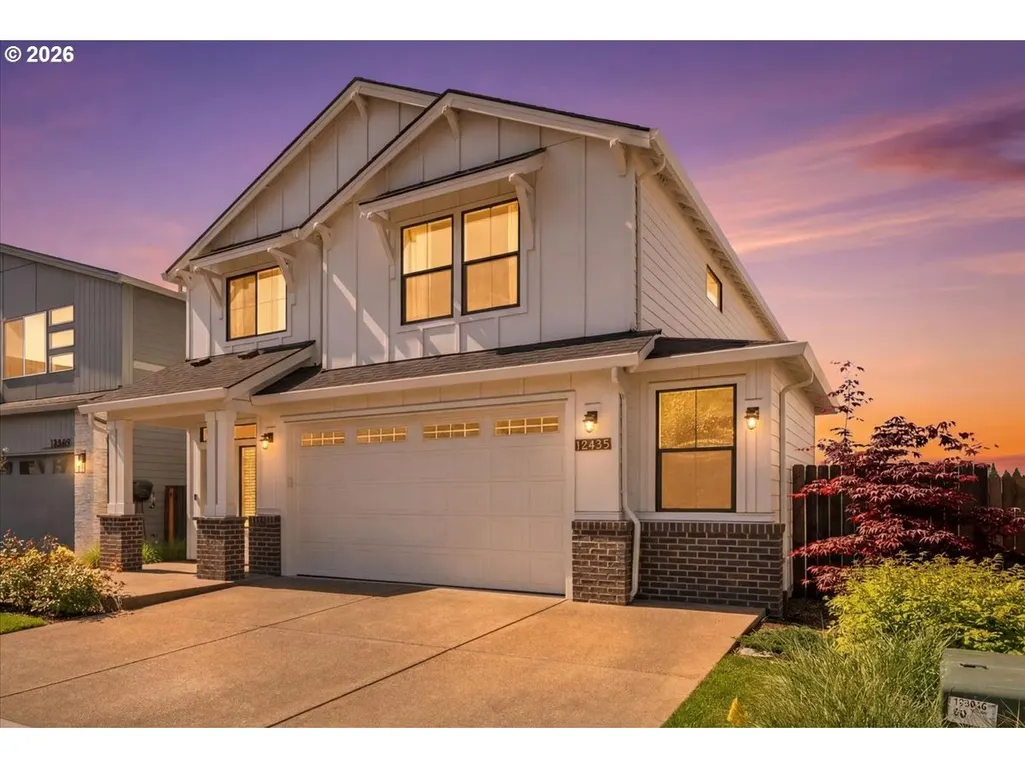
12435 Sw Silvertip St, Beaverton, OR
Price
$ 775,000
Property Attributes
- MLS#166298926
- TypeSingle Family
- Listing Status Active
- CountyWASHINGTON
- CityBeaverton
- Area150
- NeighborhoodSCHOLLS HEIGHTS
- Zip97007
- StyleContemporary,Modern
- Year Built2022
- Taxes$ 8789
- Price$ 775,000
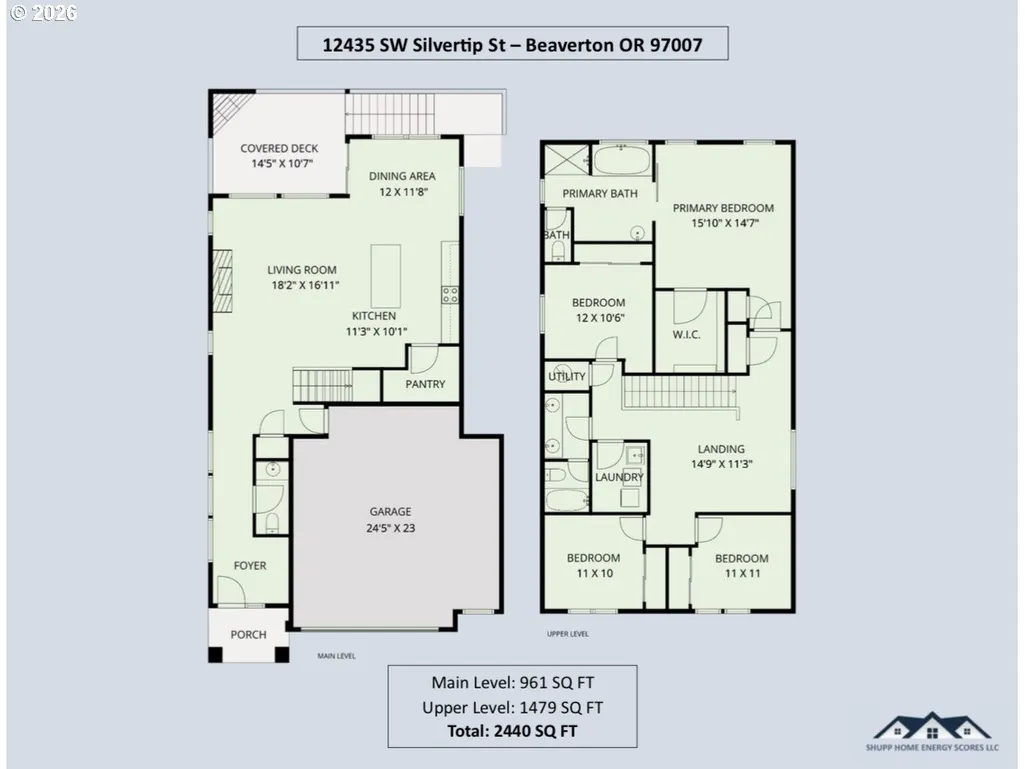
- Bedrooms4
- Full Bathrooms2
- Half Bathrooms1
- Sqr Footage2440
- Lot Size0.1 Acres
Data Source:
Regional Multiple Listing Service (RMLSOR)
Property Description
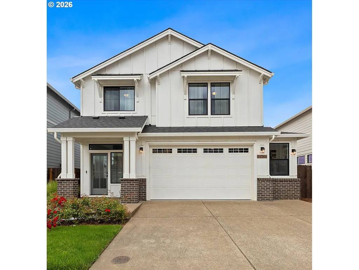
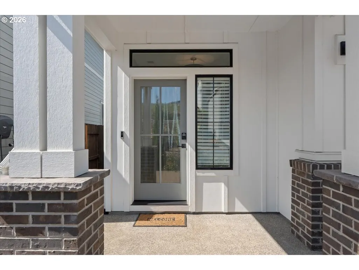
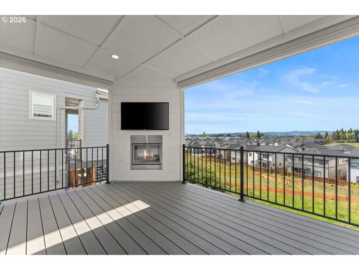
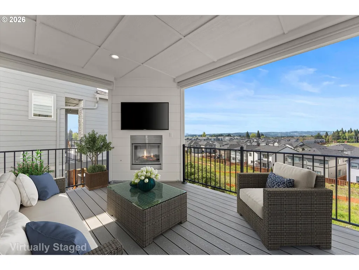
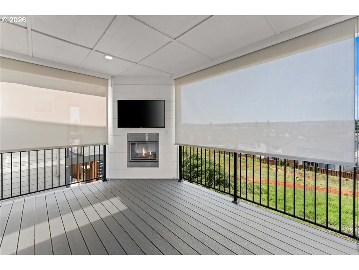
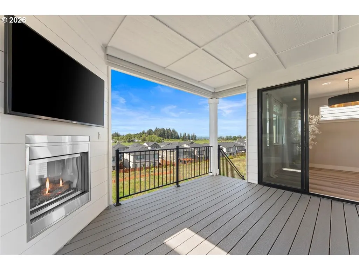
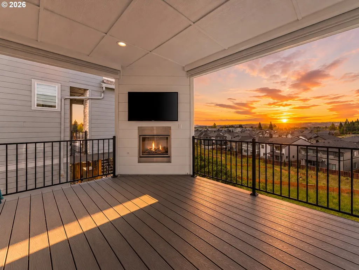
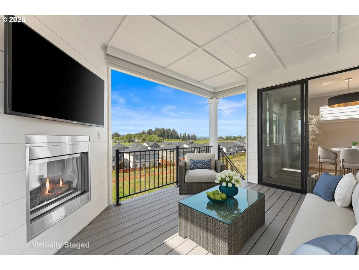
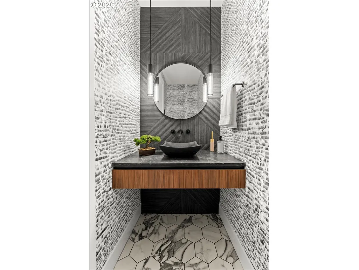
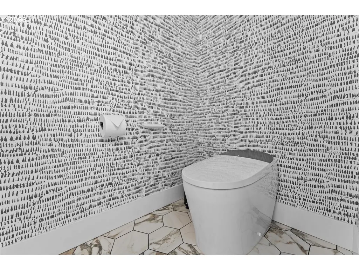
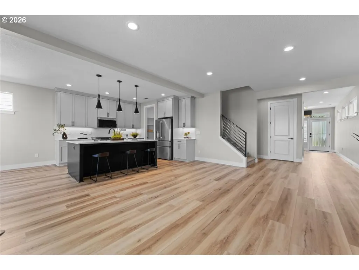
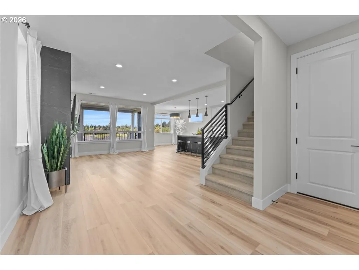
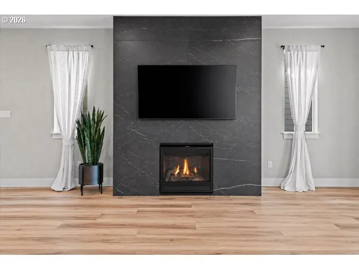
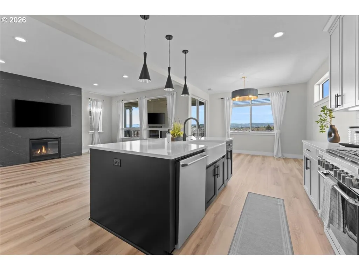
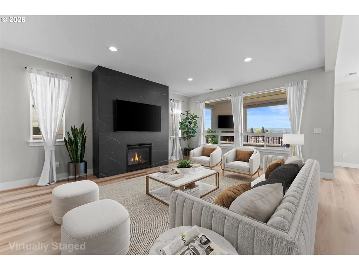
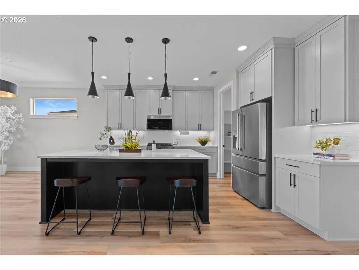
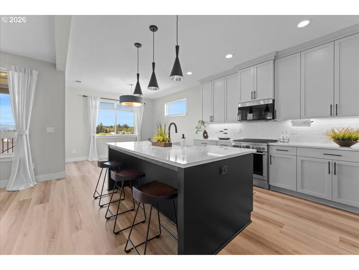
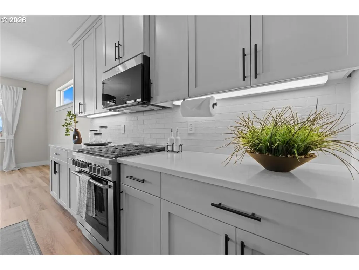
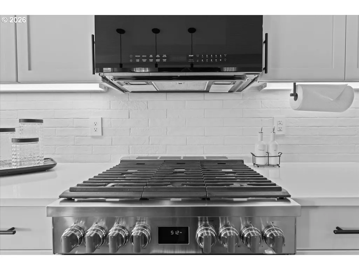
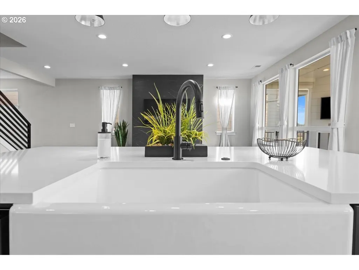
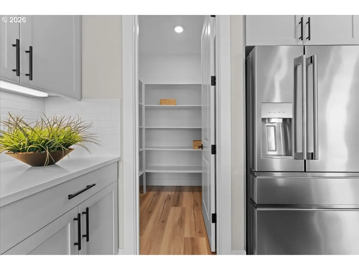
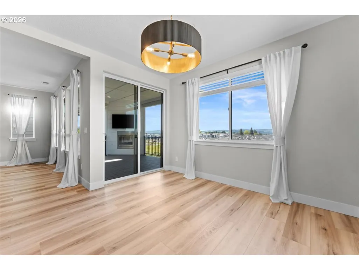
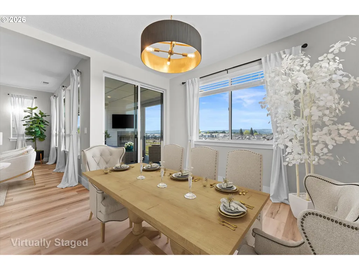
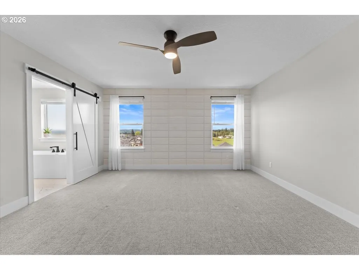
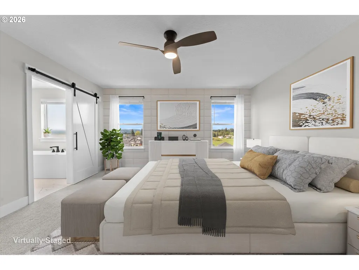
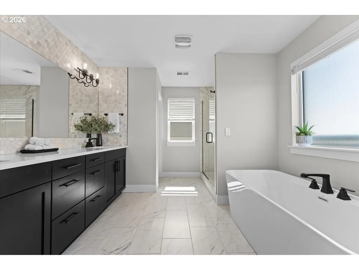
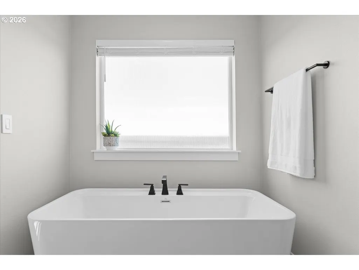
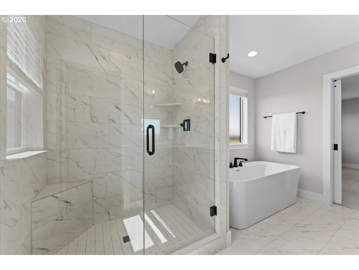
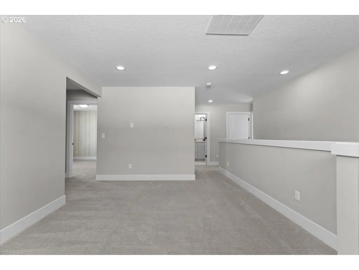
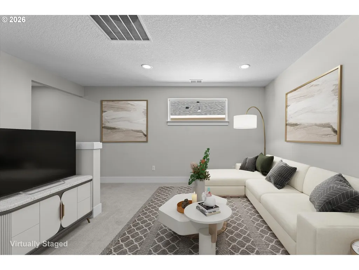
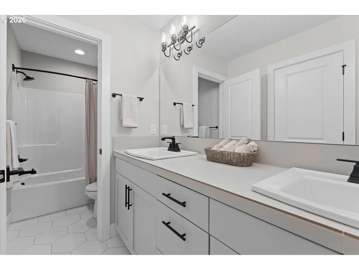
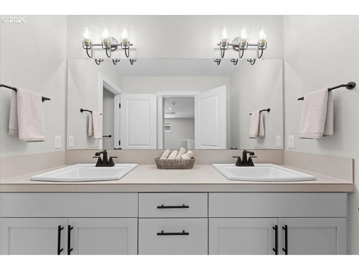
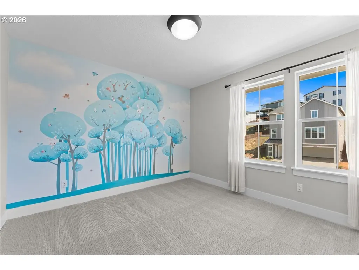
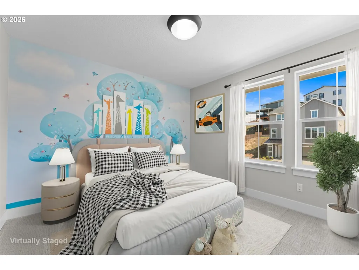
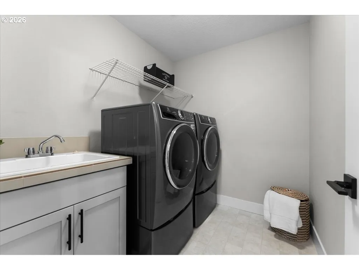
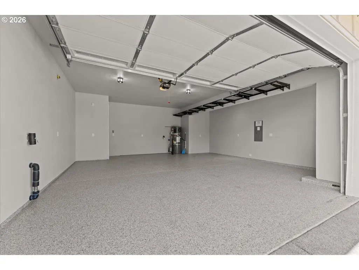
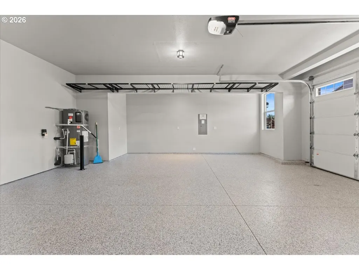
Scholls Heights Premium Views. Luxury Upgrades. Exceptional Value. Unlike many new base grade homes with endless upgrade costs, this homes offers designer upgrades from the day one and stunning sunset views that simply can't be added after construction.The true value extends well beyond its square footage. Premium homesites with panoramic western views are limited, and recreating this level of finish, outdoor living, and thoughtful upgrades in a new-build would require a substantial investment beyond the builder's base price. Designed to maximize both comfort and its spectacular setting, this open-concept floor plan offers four spacious bedrooms, a generous loft, and beautifully finished living spaces that adapt to today's lifestyle. Filled with natural light, the expansive western views that become even more impressive as the sun begins to set. The gourmet kitchen features an oversized island, abundant cabinetry, premium finishes, and an effortless connection to the great room, where a dramatic floor-to-ceiling porcelain fireplace creates a striking focal point for everyday living. Outside, experience what makes this property truly unforgettable. The covered deck provides outdoor living room with remote-controlled privacy shades, a gas fireplace, weather-rated TV, and low-maintenance Trex decking. The staircase with direct access to the fully functional backyard below, the rare combination of elevated views and usable outdoor space for entertaining, pets or gardening. The oversized 2.5 car garage features epoxy floors, finished walls, upgraded lighting, and abundant storage for vehicles, hobbies, and outdoor gear. Power lines are underground, fiberoptic internet is available. You will enjoy convenient access to parks, walking trails, shopping, dining, wineries, top-rated Beaverton schools, and major employers. Own a home where the location, exceptional craftsmanship, and carefully curated upgrades have already come together to create something truly special.
| Elementary School | Middle School | High School |
|---|---|---|
| Hazeldale Elementary School | Highland Park Middle School | Mountainside High School |
| Price History | |
|---|---|
| 5/1/2026 | Listed $845,000 |
| 5/29/2026 | 2$829,000 |
| 6/13/2026 | 1$825,000 |
| 7/10/2026 | 4$798,000 |
| 9/3/2026 | 3$775,000 |
General Features
| Sewer | PublicSewer |
|---|---|
| Heating | ENERGYSTARQualifiedEquipment,ForcedAir95Plus |
| Cooling | CentralAir |
| Roof | Composition |
| Appliances | BuiltinOven,ConvectionOven,CookIsland,Cooktop,Dishwasher,Disposal,FreeStandingGasRange,FreeStandingRange,FreeStandingRefrigerator,GasAppliances,Island,Microwave,Pantry,PlumbedForIceMaker,Quartz,Solid |
| HOA Fee | 90.0 |
| Garage Spaces | 2.0 |
| Architectural Style | Contemporary,Modern |
| Security Features | Entry,Sidewalk |
| Year Built | 2022 |
| Stories Count | 2 |
| Property Subtype | SingleFamilyResidence |
| Tax Year | 2025 |
| Parcel Number | R2224894 |
| Accessibility | BathroomCabinets,GarageonMain,KitchenCabinets,NaturalLighting,Parking |
| Assoc Fee Paid Per | Monthly |
| County | Washington |
| Property Type | Residential |
| Association Amenities | FrontYardLandscaping,MaintenanceGrounds |
| HOA | Yes |
| Subdivision Name | SCHOLLS HEIGHTS |
| Full Baths | 2 |
| Status | Active |
| Directions | SCHOLLS FERRY TO STROBEL,LEFT ON SUGAROAF LN,LEFT ON SILVERTIP ST |
| High School | Mountainside |
| City | Beaverton |
| Disclosures | Disclosure |
| MLS Area | _150 |
| Lot Size Square Feet | 4356.0 |
| Listing Terms | Cash,Conventional |
| Elementary School | Hazeldale |
| Tax Annual Amount | 8789.23 |
| Middle/Junior High School | Highland Park |
| Property Condition | UpdatedRemodeled |
| Virtual Tour | https://iframe.videodelivery.net/fcb65f817fa62a4d7cd52c60a89cf17d |
| Standard Status | Active |
| Accessory Dwelling Unit Y/N | No |
| ViewDescription | Seasonal,Territorial,Valley |
| Legal Description | SCHOLLS HEIGHTS NORTHEAST,LOT 3,ACRES 0.1 |
| AttributionContact | info@larkandfir.com |
| SeniorCommunityYn | False |
| ADU | False |
Interior Features
| Interior Amenities | CeilingFan,GarageDoorOpener,HighCeilings,HighSpeedInternet,LaminateFlooring,Laundry,LuxuryVinylPlank,Quartz,SoakingTub,Sprinkler,VinylFloor,Wainscoting,WalltoWallCarpet,WasherDryer |
|---|---|
| Basement | CrawlSpace |
| Total Fireplaces | 2 |
| Fireplace Features | Gas |
| Hot Water | ENERGYSTARQualifiedEquipment,Gas |
| Window Features | DoublePaneWindows |
| Total Bathrooms | 2.1 |
| FuelDescription | Gas |
| Total Bedrooms | 4 |
| Total Baths | 3 |
| 1/2 Baths | 1 |
Exterior Features
| Exterior Amenities | CoveredDeck,Deck,Fenced,OutdoorFireplace,Sprinkler,Yard |
|---|---|
| Parking Features | Driveway,OnStreet |
| Lot Features | GentleSloping,Level |
| Water Source | PublicWater |
| Total Parking | 2.0 |
| Garage Type | Attached,Oversized |
| Exterior Description | Brick,CementSiding |
| Foundation Details | ConcretePerimeter |
| Building Area Total | 2440.0 |
| Lot Size Acres | 0.1 |
| Road Surface Type | Concrete,Paved |
Amenities
- Foreclosure
- Views
- Short Sale
- New Construction
- Adult 55+
- Lease To Own
- No HOA Fees
- Furnished
- Primary On Main
- Air Conditioning
- Seller Finance
- Green
- Fixer Upper
- Horse
- Golf
- Fireplace
- Deck
- Garage
- Basement
- Pool
Property vs Single Family Average in 97007
Price
Taxes
Year Built
Visits

