
Address
2763 Dahlia Dr, West Linn, OR
Price
$ 1,695,000
Property Attributes
- MLS#149150309
- TypeSingle Family
- Listing Status Active
- CountyCLACKAMAS
- CityWest Linn
- Area147
- NeighborhoodWEST LINN MEADOWS
- Zip97068
- StyleModern
- Year Built2022
- Taxes$ 15773
- Price$ 1,695,000
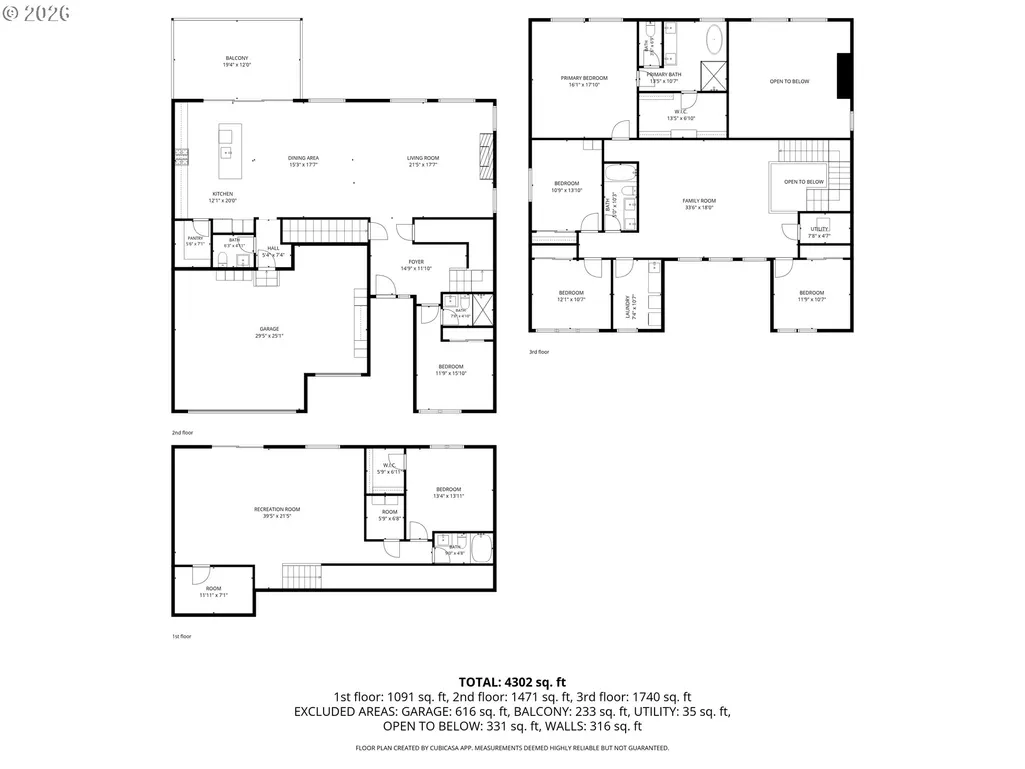
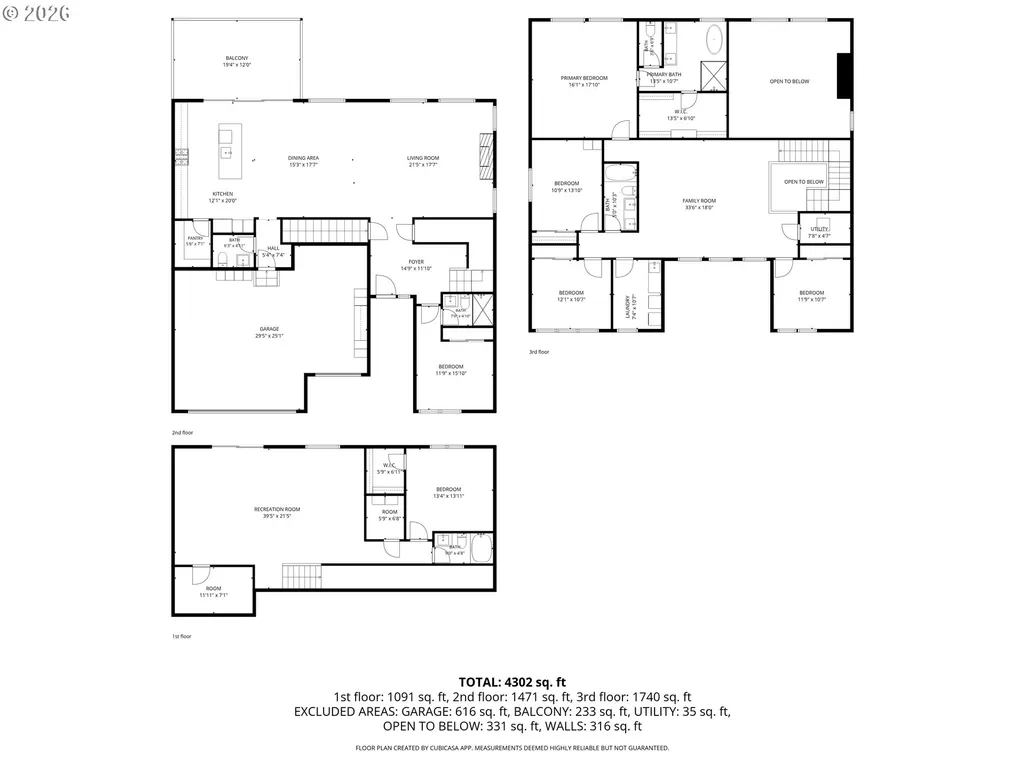
- Bedrooms6
- Full Bathrooms4
- Half Bathrooms1
- Sqr Footage4372
- Lot Size0.17 Acres
Data Source:
Regional Multiple Listing Service (RMLSOR)
Property Description
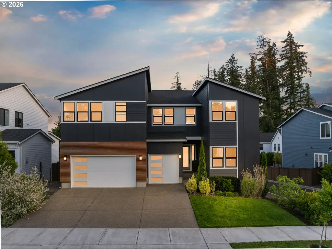
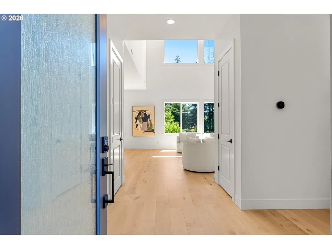
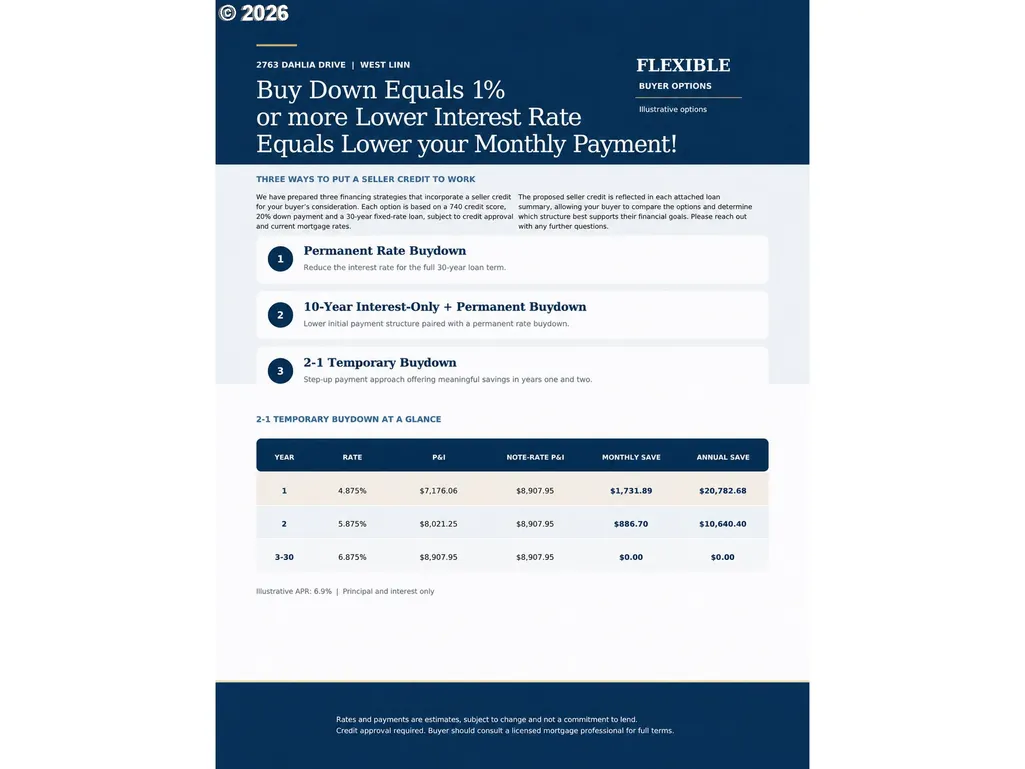
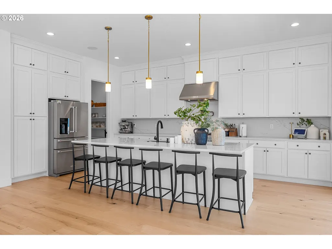
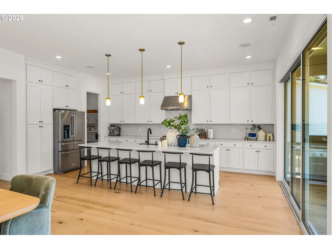
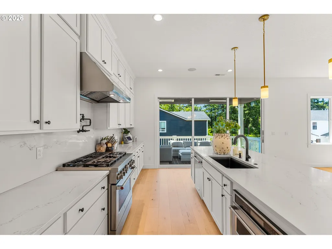
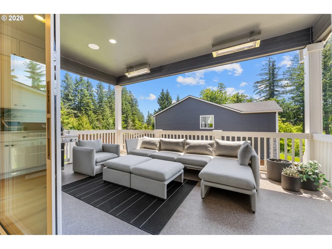
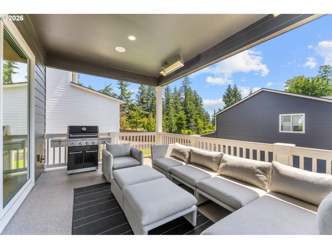
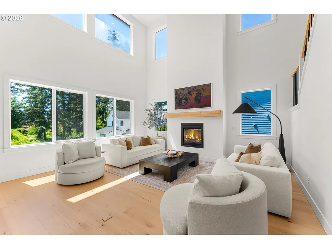
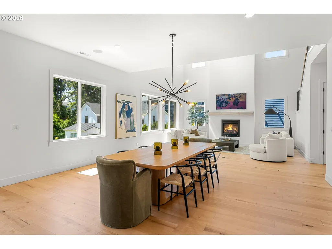
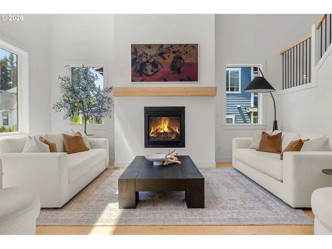
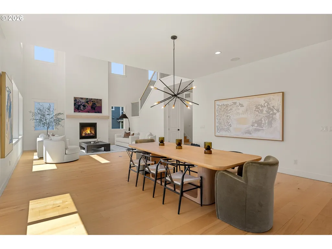
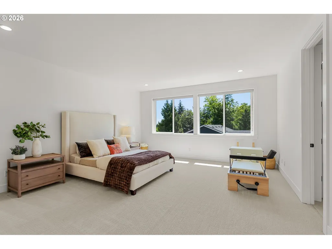
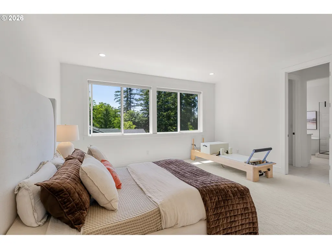
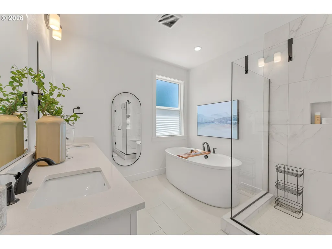
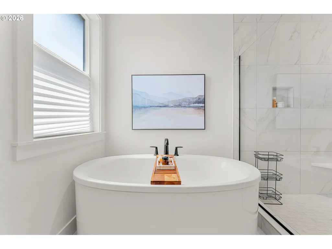
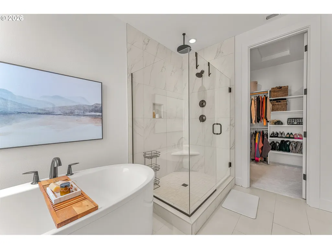
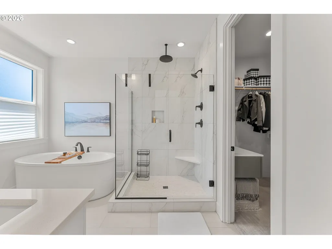
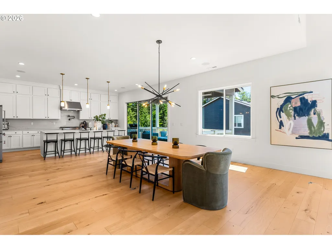
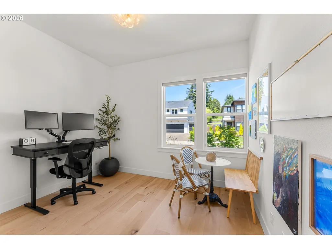
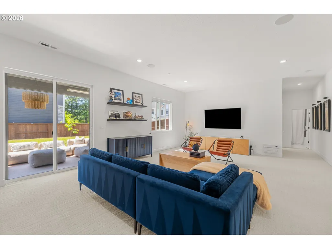
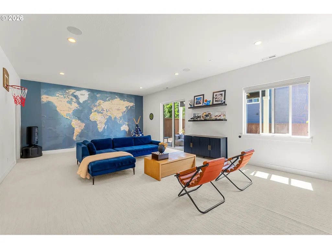
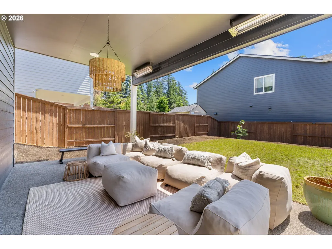
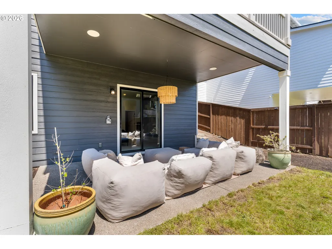
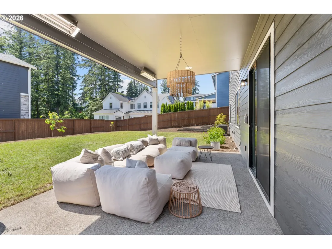
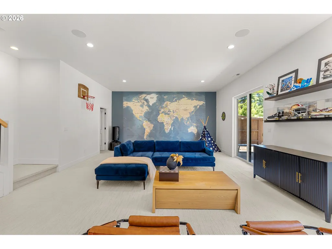
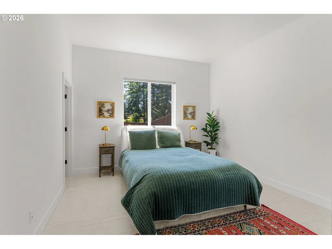
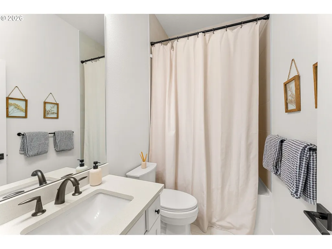
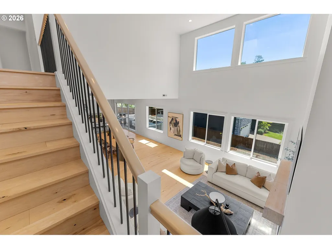
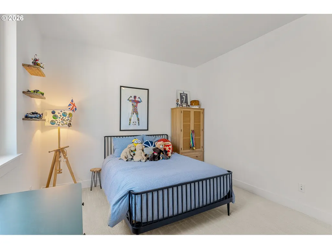
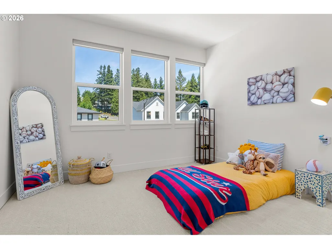
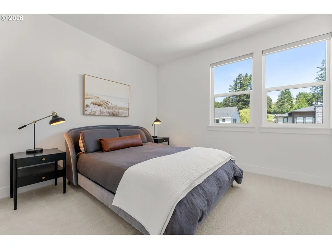
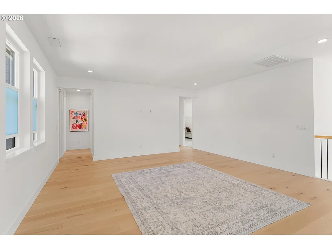
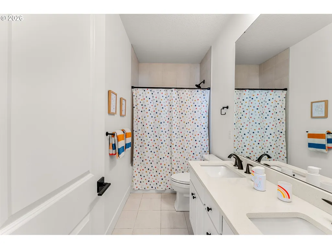
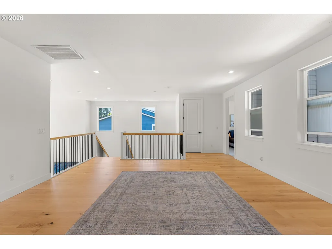
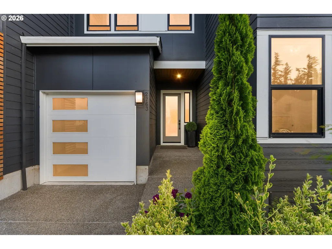
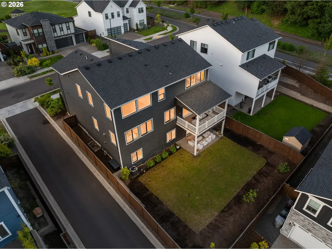
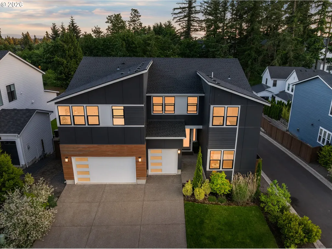
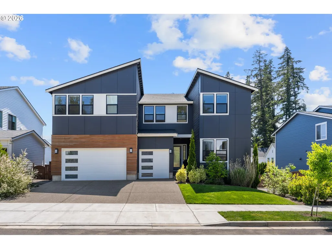
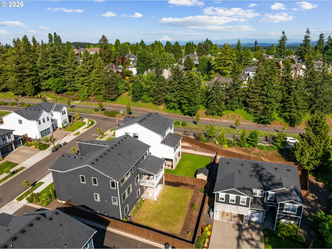
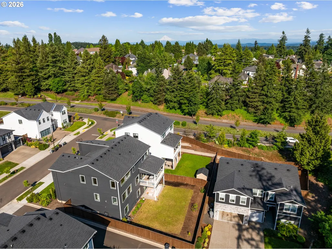
A LOWER INTEREST RATE MEANS A LOWER MONTHLY PAYMENT. WE HAVE PREPARED THREE FINANCING STRATEGIES INCORPORATING A SELLER CREDIT FOR A BUYER'S CONSIDERATION. DEPENDING ON THE SELECTED PROGRAM, THE RATE BUY-DOWN MAY PROVIDE AN INTEREST RATE REDUCTION! Nearly new—without the wait! Located in sought-after West Linn Meadows, this beautifully designed contemporary residence blends modern luxury, everyday functionality and exceptional light-filled living. Soaring ceilings and expansive windows create a dramatic yet welcoming atmosphere, highlighting the home’s clean architectural lines and sophisticated finishes. The open-concept great room, anchored by a sleek fireplace, flows effortlessly into the designer kitchen with an oversized island, quartz surfaces, abundant cabinetry, stainless steel appliances and generous space for entertaining. Expansive sliding doors extend the living area outdoors to a covered patio and private backyard, creating an ideal setting for year-round gatherings. Thoughtfully designed for today’s lifestyle, the home offers flexible spaces for guests, working from home and comfortable everyday living. The serene primary suite provides a luxurious retreat with spa-inspired finishes, a soaking tub and beautifully appointed bath. Built in 2022, this exceptional home delivers the ease of newer construction, contemporary style and the warmth buyers are seeking. Attractive seller-supported financing strategies are also available. Each option is based on a 740 credit score, 20% down payment and a 30-year fixed-rate loan, subject to credit approval and current mortgage rates. The proposed seller credit is reflected in the attached loan summaries, allowing buyers to compare options and select the structure that best supports their financial goals. Contact your broker for additional financing details.
| Elementary School | Middle School | High School |
|---|---|---|
| Trillium Creek Elementary School | Rosemont Ridge Middle School | West Linn High School |
| Price History | |
|---|---|
| 5/28/2026 | Listed $1,695,000 |
General Features
| Sewer | PublicSewer |
|---|---|
| Heating | ForcedAir95Plus |
| Cooling | CentralAir |
| Roof | Composition |
| Appliances | BuiltinOven,BuiltinRange,Dishwasher,Disposal,ENERGYSTARQualifiedAppliances,FreeStandingRefrigerator,GasAppliances,Island,Microwave,Pantry,Quartz,SolidSurfaceCountertop,StainlessSteelAppliance |
| HOA Fee | 110.0 |
| Garage Spaces | 3.0 |
| Architectural Style | Modern |
| Security Features | Entry |
| Year Built | 2022 |
| Stories Count | 3 |
| Property Subtype | SingleFamilyResidence |
| Tax Year | 2025 |
| Parcel Number | 05037368 |
| Accessibility | GarageonMain,MainFloorBedroomBath,WalkinShower |
| Assoc Fee Paid Per | Monthly |
| County | Clackamas |
| Property Type | Residential |
| Association Amenities | FrontYardLandscaping,Management |
| HOA | Yes |
| Subdivision Name | WEST LINN MEADOWS |
| Full Baths | 4 |
| Status | Active |
| Directions | Enter 2763 Dahlia Dr West Linn into Maps,Salamo to Dahlia Dr. |
| High School | West Linn |
| City | WestLinn |
| Disclosures | Disclosure |
| MLS Area | _147 |
| Lot Size Square Feet | 7405.0 |
| Listing Terms | Cash,Conventional |
| Elementary School | Trillium Creek |
| Tax Annual Amount | 15773.31 |
| Middle/Junior High School | Rosemont Ridge |
| Property Condition | Resale |
| Virtual Tour | https://iframe.videodelivery.net/dd51684803aead9e35cb4ae74adcb62f |
| Standard Status | Active |
| Accessory Dwelling Unit Y/N | No |
| ViewDescription | Seasonal,Territorial,TreesWoods |
| Legal Description | SUBDIVISION WEST LINN MEADOWS 4645 LT 18 |
| Price Range | 1645000.0 - 1695000.0 |
| SeniorCommunityYn | False |
| ADU | False |
Interior Features
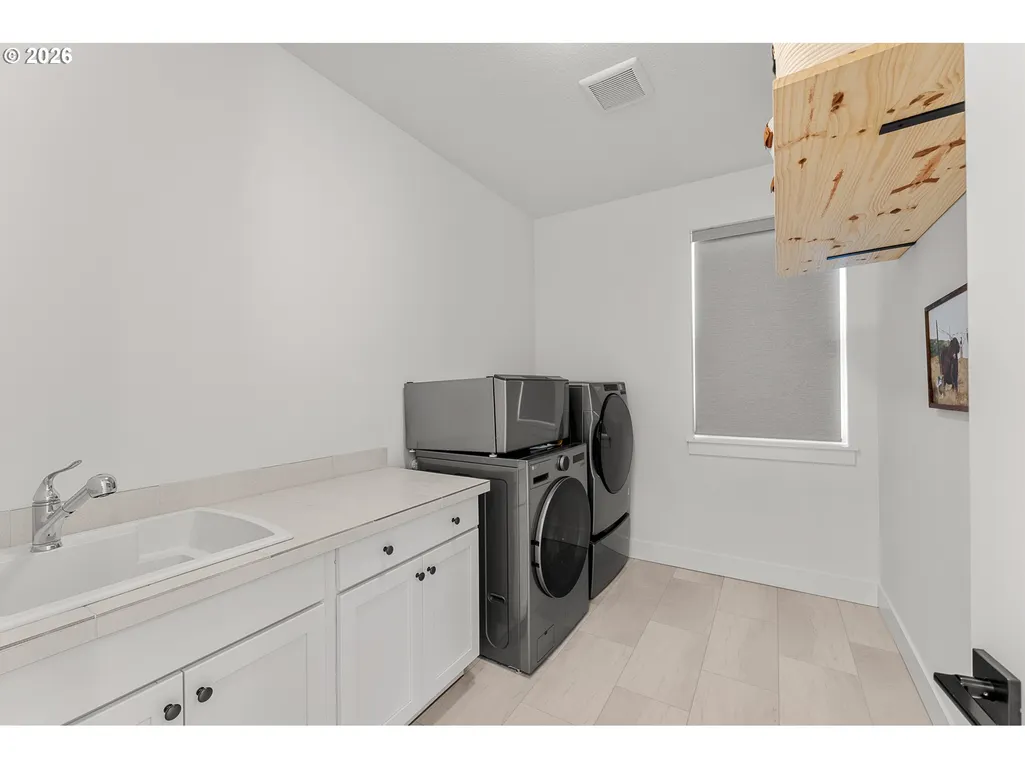
| Interior Amenities | EngineeredHardwood,Furnished,GarageDoorOpener,HeatedTileFloor,HighCeilings,HighSpeedInternet,Laundry,LoVOCMaterial,Quartz,TileFloor,VaultedCeiling,WalltoWallCarpet,WasherDryer,WaterSenseFixture |
|---|---|
| Basement | Daylight,Finished,SeparateLivingQuartersApartmentAuxLivingUnit |
| Total Fireplaces | 1 |
| Fireplace Features | Gas |
| Hot Water | Tankless |
| Window Features | DoublePaneWindows,VinylFrames |
| Total Bathrooms | 4.1 |
| FuelDescription | Gas |
| Total Bedrooms | 6 |
| Total Baths | 5 |
| 1/2 Baths | 1 |
Exterior Features
| Exterior Amenities | CoveredDeck,CoveredPatio,Fenced,OutdoorFireplace,Yard |
|---|---|
| Parking Features | Driveway |
| Lot Features | GentleSloping,Level |
| Water Source | PublicWater |
| Total Parking | 3.0 |
| Garage Type | Attached,ExtraDeep |
| Exterior Description | CementSiding,Panel,WoodSiding |
| Foundation Details | ConcretePerimeter |
| Building Area Total | 4372.0 |
| Lot Size Acres | 0.17 |
| Road Surface Type | Paved |
Amenities
- Foreclosure
- Views
- Short Sale
- New Construction
- Adult 55+
- Lease To Own
- No HOA Fees
- Furnished
- Primary On Main
- Air Conditioning
- Seller Finance
- Green
- Fixer Upper
- Horse
- Golf
- Fireplace
- Deck
- Garage
- Basement
- Pool
Property vs Single Family Average in 97068
Price
Taxes
Year Built
Visits
 All information provided is deemed reliable but is not guaranteed and should be independently verified. IDX information is provided exclusively for consumers' personal, non-commercial use, that it may not be used for any purpose other than to identify prospective properties consumers may be interested in purchasing, and that the data is deemed reliable but is not guaranteed accurate by RMLSTM.
The content relating to real estate for sale on this web site comes in part from the IDX program of the RMLSTM of Portland, Oregon. Real estate listings held by brokerage firms other than Sunnyside are marked with the RMLSTM logo, and detailed information about these properties includes the names of the listing brokers. Listing content is copyright © 2026 RMLSTM, Portland, Oregon.
This content last updated on September 10, 2026 3:52 PM UTC at 4 AM. Some properties which appear for sale on this web site may subsequently have sold or may no longer be available.
All information provided is deemed reliable but is not guaranteed and should be independently verified. IDX information is provided exclusively for consumers' personal, non-commercial use, that it may not be used for any purpose other than to identify prospective properties consumers may be interested in purchasing, and that the data is deemed reliable but is not guaranteed accurate by RMLSTM.
The content relating to real estate for sale on this web site comes in part from the IDX program of the RMLSTM of Portland, Oregon. Real estate listings held by brokerage firms other than Sunnyside are marked with the RMLSTM logo, and detailed information about these properties includes the names of the listing brokers. Listing content is copyright © 2026 RMLSTM, Portland, Oregon.
This content last updated on September 10, 2026 3:52 PM UTC at 4 AM. Some properties which appear for sale on this web site may subsequently have sold or may no longer be available.
